
- Feature
- Posted
Cairn comes good on high density passive house promise
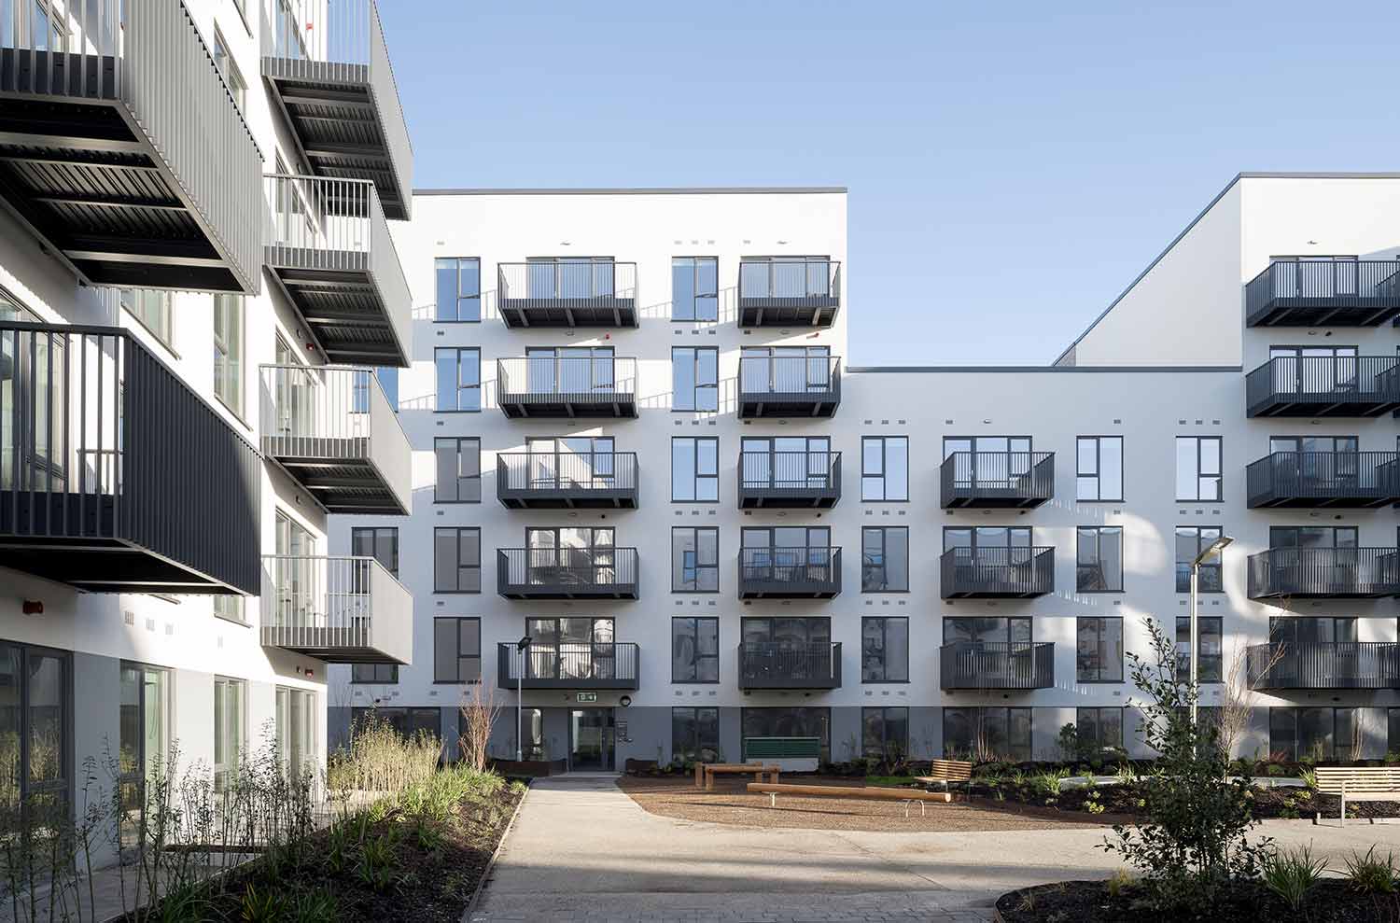
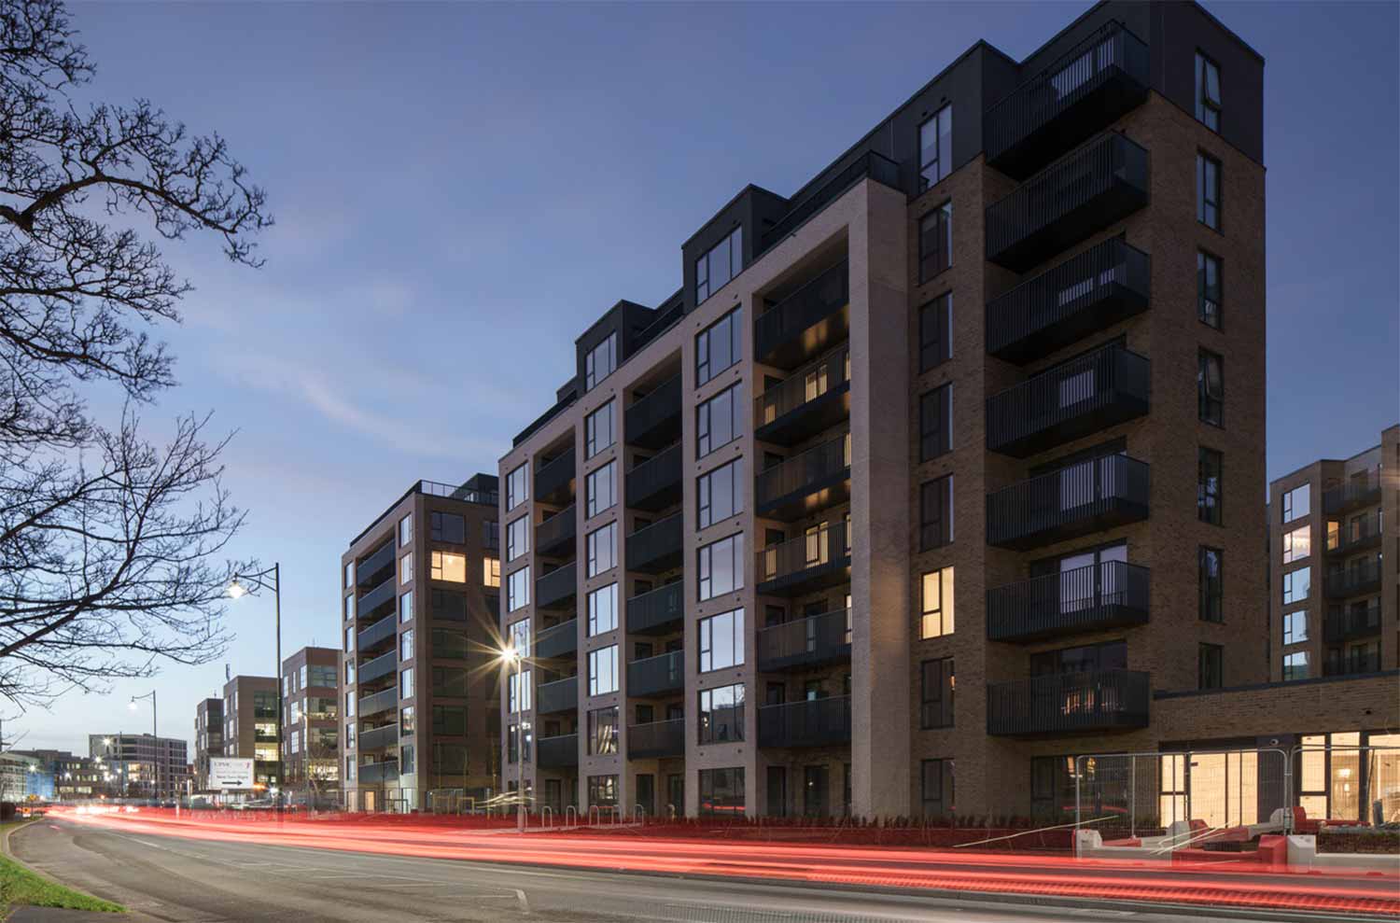
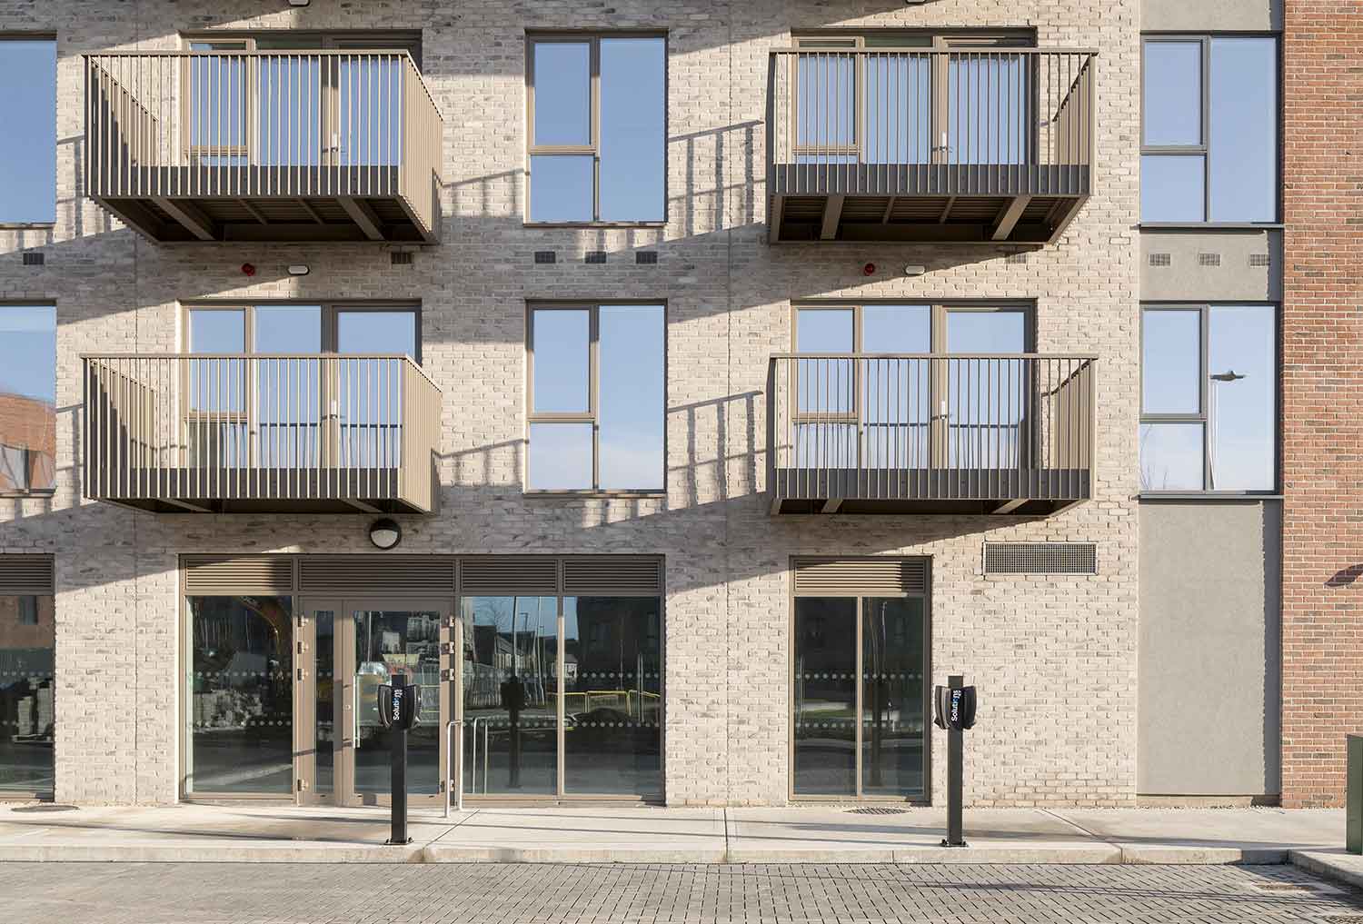
Passive house has long been typecast as the preserve of deep-pocketed self-builders sold on the dream before pen hits paper. Now Ireland's largest housebuilder has smashed that assumption, delivering four passive schemes — and 1,755 homes — simultaneously, first time. And the real innovation may be what happened after the builders left: an unprecedented effort to prepare residents, housing staff and maintenance teams for life in a passive house — an effort led, in the interests of full disclosure, by this magazine's publishers.
Click here for project specs and suppliers
Development type: Four schemes totalling 1,755 units of cost rental, social and affordable housing
Method: Concrete structure with steel frame walls, panel heaters and hot water heat pumps, MVHR
Location: Santry, Seven Mills & Charlestown, Co. Dublin
Standard: Passive house classic certified
Space heating cost: €14 to €35/month – depending on size. See In detail panel for more information
Stephen O'Shea, Head of Sustainable Construction at Cairn Homes tells a story about a chance encounter he and his colleagues had at one of the company's developments in Delgany, Co. Wicklow. Archer's Wood predates Cairn's transition to passive, but it does include a 620 m greenway built to complement the development.
“A woman stopped and asked if we were from Cairn. I wasn't sure what was coming next, but I said that we were, and she told us that she'd lived in Delgany all her life. She said, ‘This greenway has transformed the way I move around my neighbourhood. It's the best thing ever.’”
The woman didn't even live in Archer's Wood. She didn't fit into the broadest definition of the word ‘customer’. And yet the company had done something that, in her words, transformed how she interacted with the place in which she'd lived all her life.
This story doesn't tell you much about the ins and outs of building passive at scale, but it does tell you something about how corporate culture can play out in real life.
“It's those impacts, the ones that we're leaving behind us that we're trying to be more forward-thinking and more intentional about,” says O'Shea, “rather than their just being happy outcomes.”
It's the kind of thing you hear from PR departments all the time, but it's not the kind of thing you actually expect to believe. Lest we forget, Cairn is a publicly quoted company, with revenues in 2025 of €944.6 million, and an operating profit of €168.6 million. As I write, Cairn Homes PLC is trading on the London Stock Exchange at a price of £2.12p per share.
Want immediate access to all back issues and exclusive extra content? Click here to subscribe for as little as €20, or click here to receive the next issue free of charge
This isn’t a not-for-profit organisation. But to characterise the pivot to passive as wholly altruistic would be an oversimplification. Stephen O'Shea traces the roots of the initiative to the need to address the company's Scope 3 greenhouse gas (GHG) emissions.
Scope 3 refers to indirect emissions that occur in the company's value chain. For a builder of houses, that's the houses; in Cairn's case, 98 per cent of their total emissions. The figure was further broken down into embodied carbon and operational carbon – with the latter the larger of the two.
“When you're trying to plot reduction pathways and make savings,” he says, “you start by looking at the biggest figure … At the same time, there was a growing awareness within the industry about the performance gap. The difference between what your BER cert is telling you and what real world performance is likely to be.”
It was at this point that people first started to talk about passive house as a possible solution to both of these issues.
“What made it something that we were prepared to get into at scale was the fact that all of those problems were being answered in a way that gave direct benefits to our customers. By comparison – for argument's sake – using 70 percent GGBS in your concrete floor slab has no measurable benefit to customers. It's not something that impacts them in their day to day lives.”
Discussions and feasibility studies followed, together with consultation with other stakeholders. Housing bodies in particular were very enthusiastic about building passive. And the figures stacked up. There was enough evidence out there to say that passive house worked and that it could be built at scale without any great financial premium.
Stephen O'Shea says that as discussions and investigations continued, two “points of nervousness” emerged. The first was airtightness: What happens if we fail to get 0.6? A site visit to Shanganagh Castle Estate was instrumental in demonstrating that maybe this wasn't as difficult as they first thought. Shanganagh is of course the Land Development Agency/ Dún Laoghaire-Rathdown development of nearly 600 passive house homes launched in September 2024. As one of the largest passive house developments in Europe, it's been hugely influential across the sector.
The message from Shanganagh was that you didn't have to turn the building on its head to achieve the minimum thresholds. At the same time, Cairn had just completed another development – this one non-passive. They carried out a full building airtightness test just to see how much further they would have to go to hit the passive standard. It came in at 0.81 ACH.
Stephen O'Shea says, “Everybody went, ‘Okay, right. Maybe we can do this.’” The second point of nervousness centred on heat pumps. Not the technology so much as security of supply. The company needed a supplier who had a presence on the island, the capacity to guarantee delivery of sufficient equipment on time and who had the support infrastructure appropriate to this kind of investment. The Dimplex Edel unit fit the bill perfectly.
Solving these issues provided a lot reassurance, but there were plenty of other challenges in the mix.
“In passive house, because it takes a very holistic view of how the building is going to perform, there is no checklist which says, if you hit this U-value and you have this M&E system and you have this MVHR unit, it will always work in every block, in every orientation across every site,” says O'Shea.
Variations in apartment sizes, locations, orientations and form factor meant significant amounts of bespoke detailing and specification. Moreover, all four schemes started at more or less the same time. That alone tells you something about the breadth of the ambition here. This was no toe in the water.
But building at scale can work in your favour too. In total, there are 1,755 housing units across the four developments. You learn as you go, so that by the time you get to the tenth apartment, you have a much better understanding of how the different elements combine to meet the standard.
At the same time of course, building at scale means building at pace. Another major challenge involved getting all that thermal bridge detailing modelled and signed off without impacting the critical path. In your standard one-off build, everything is designed and detailed before it goes out to tender, but the developer model is different. The construction phase is biting at the heels of the detailed design phase.
Then there's planning. Three of the four sites were bought with planning permission in place – and there was no thought of passive in those pre-existing plans. That threw up a particular problem for MVHR. Getting exhaust air to external vents required very long duct runs, and because floor to ceiling space was limited, these ducts couldn't overlap. It was a very tight squeeze.
The big question of course is whether or not all of these challenges were met. With most of the units now occupied, it's a question we can explore with some authority, not least because we have the data.
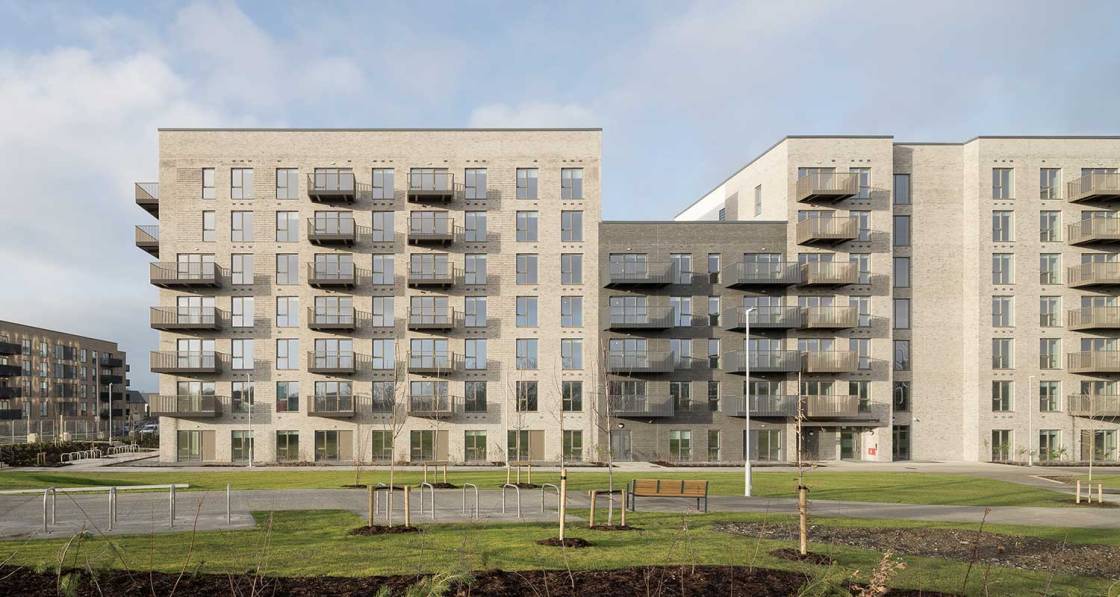
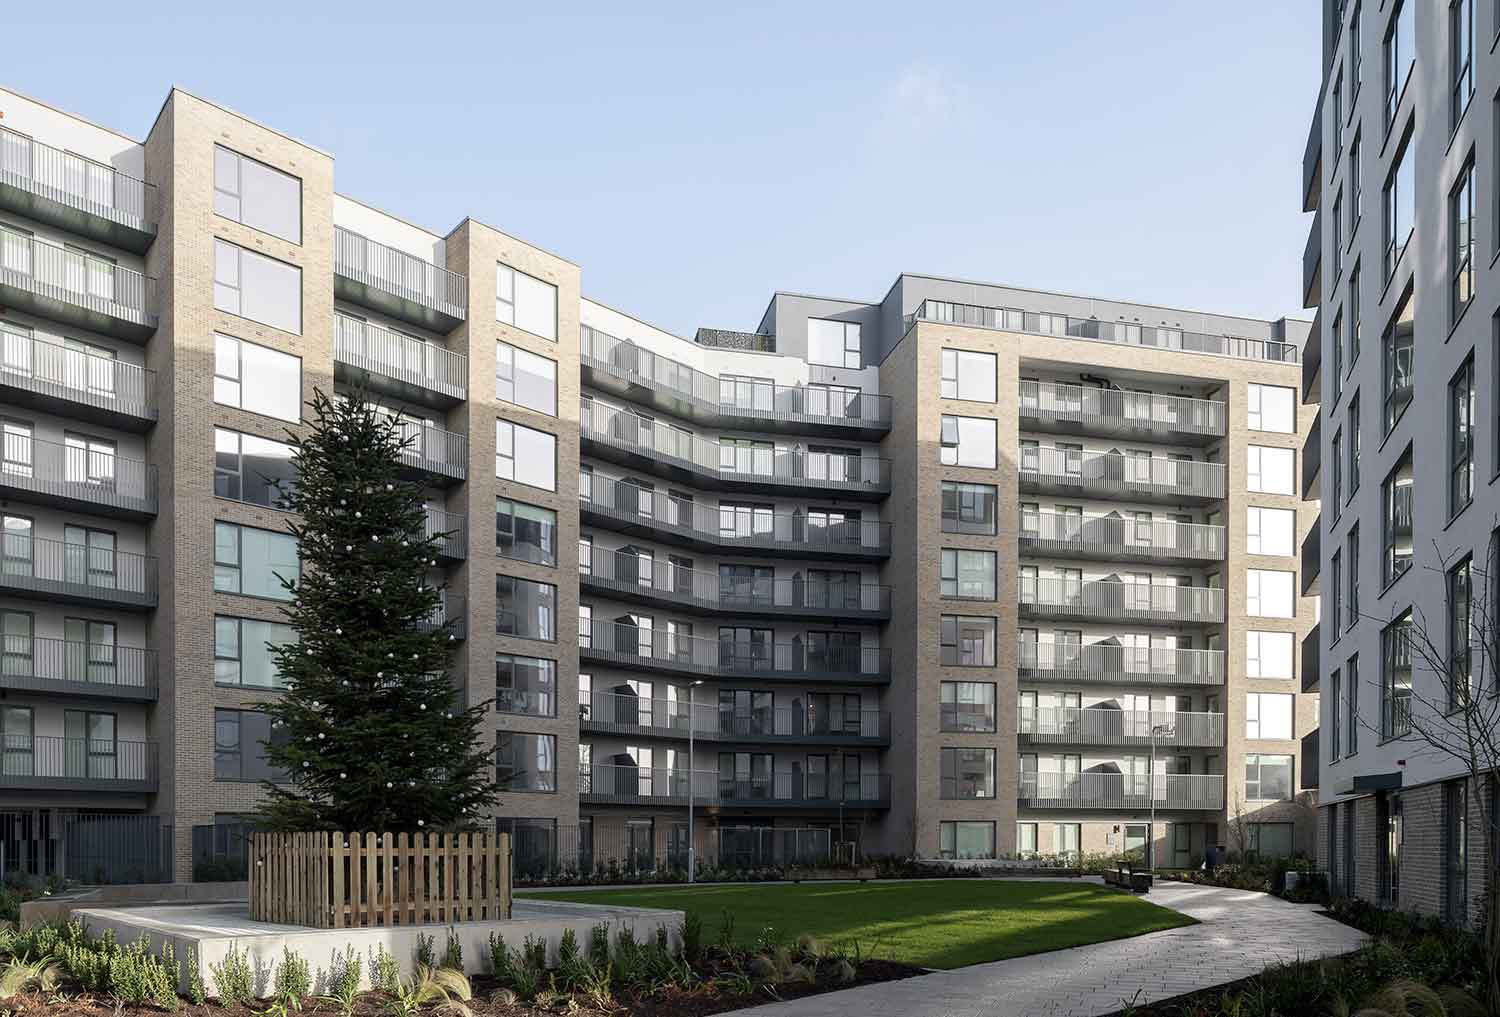
Whitehaven is one of two developments Cairn built in Santry Co. Dublin. It consists of 255 cost rental units. What's special about this one is that it also features 1,100 sensors which are providing detailed live information about energy use, temperature and indoor air quality.
The sensors are being monitored by seasoned passive house experts MosArt. This isn't the company's first experience with Cairn either – far from it. MosArt's feasibility studies on high and low density passive house building – commissioned by Stephen O'Shea – had a significant role in Cairn's decision to go passive.
We didn't start with a pair of semi-Ds as a little experiment… We started with a scheme of 600 apartments.
MosArt founder and MD Tomas O'Leary explains that these sensors are delivering live information on CO2, relative humidity and temperature, as well as energy use for space heating and for hot water.
“This data provides an incredible opportunity to do some very detailed analysis. It's all being done remotely, on a platform that we can interrogate at an apartment level, at a corridor level, at a floor level, at a core level and at a building level … it gives us incredible granularity.”
The first headline: The building works. At 600 parts per million, CO2 levels are very low. Relative humidity is hitting the sweet spot of between 45 per cent and 55 per cent. “The temperatures are running where we expect. In fact, people seem to be very happy running it at slightly less than 20C, which is the classic PHPP design temperature. That was a surprise to us.”
Space heating energy is “bang on target”. Interestingly, however, energy use for domestic hot water is 9 per cent higher than expected. As O'Leary points out of course, this result says nothing about the thermal envelope or building performance – it's purely behavioural. If these results are borne out over time and in the other monitored buildings, it may simply be the case that the Passive House Institute needs to adapt its energy model assumptions to suit Irish showering habits.
The other point of course is that just because the monitors are telling you that the building is functioning as expected doesn't mean that the humans inside are happy. Jennifer Whitty is Sustainability Manager at Tuath Housing, which owns and runs Whitehaven.
“We decided to do quarterly clinics with the tenants out on site,” she explains. “We've run three at this stage. The idea is to build the relationship, get that extra insight and establish feedback loops from the tenants by carrying out surveys. Overall feedback has been extremely positive.”
For one thing, people are showing up at these clinics – so engagement is high. “Normally you might expect to see people if there's a problem, but no, it's been the opposite. They come and tell us how happy they are with the scheme.”
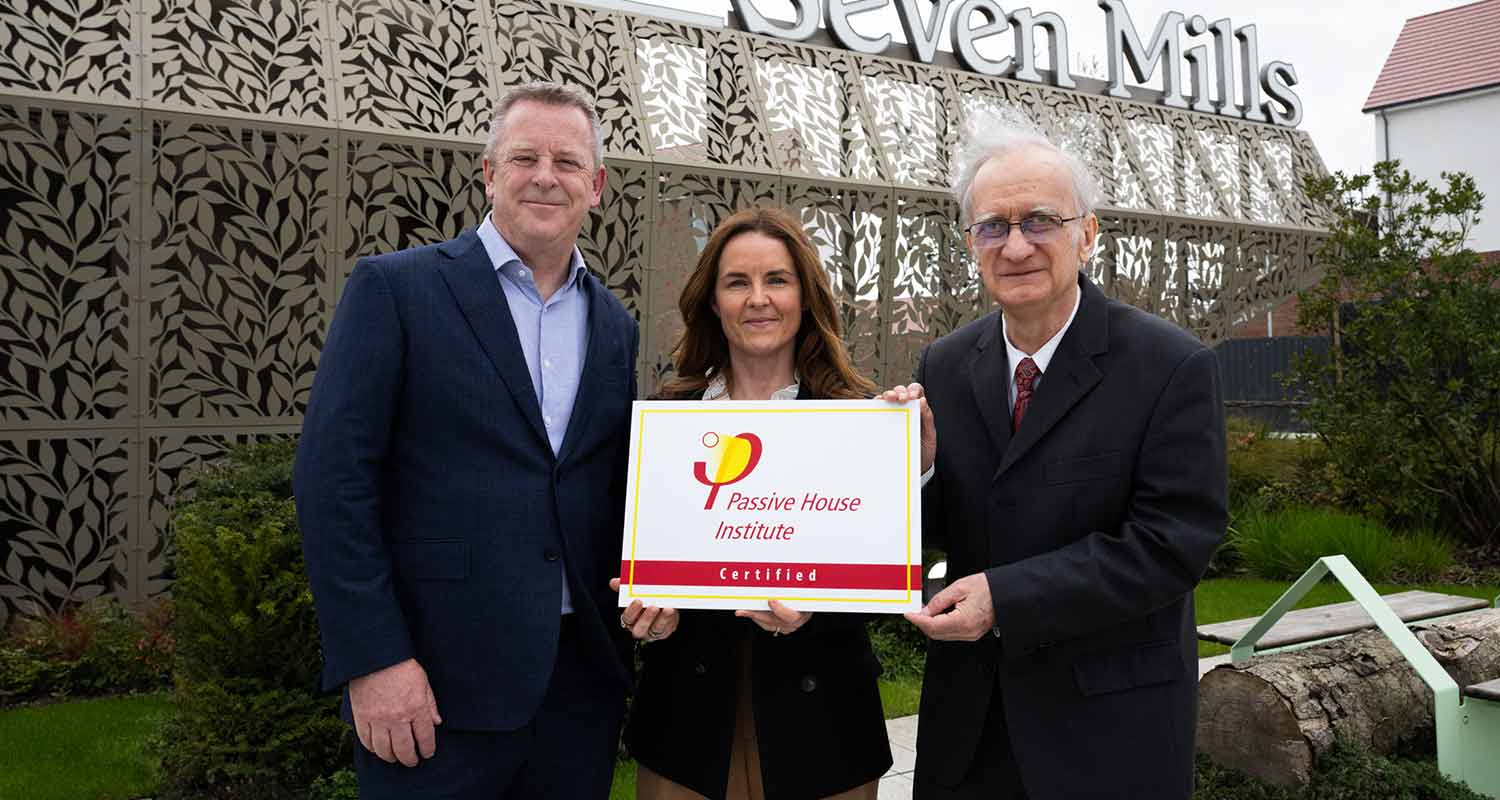
Cooper Square in Seven Mills, Co. Dublin is the largest of the four schemes with fully 607 units. It's owned and run by the Land Development Agency (LDA), which also owns and runs the aforementioned Shanganagh Castle Estate.
Kate Joyce, strategic projects and sustainability lead at the agency, says that they carry out a resident survey every year, which includes questions around heating and ventilation systems and addresses ease of use and access to training materials.
“The satisfaction rate is around 87 per cent ... and we'll be doing more surveys and keeping on top of it. If there's an opportunity for additional engagement, we'll be able to step in.”
But you'd be wrong to think that these high levels of resident engagement and satisfaction are the products of building physics alone. The truth is that one of the most innovative aspects of this entire project lies in the way in which resident engagement was managed. Stephen O'Shea says that as soon as they were onsite with those first units, his focus switched to the handover.
The building is certified to perform. The people are certified for nothing.
“I wanted to make sure that we were as prepared as we could be, that we were setting those buildings up to be as successful as possible.”
He points out that in the past, post occupancy evaluations have shown significant differences between passive houses with the lowest energy consumption and those with the highest energy consumption. That difference is almost always down to human behaviour. “Passive house is often seen as something for highly motivated clients who have deep pockets and are sold on the dream before pen is put to paper. But we were now going into a space that was completely different. There would be people moving into these buildings who had never heard of passive house and who cared less. How would we get them up the knowledge curve as quickly as possible?”
That was the challenge that Zero Ambitions Partners took on. Run by Passive House Plus founders and publishers, Dan Hyde & Jeff Colley, the company – like MosArt – was also involved in Cairn's early ruminations about going passive, and had a major influence on the decision making process.
Dan Hyde says that Zero Ambitions was “relentless” in emphasizing the vital importance of engaging with residents early. “Because if you're staking your reputation on this shift to passive house,” he says, “you don't want your ambitions to be thwarted by people not understanding how to live in a passive house … the building is certified to perform. The people are certified "for nothing.”
One of the complicating issues here is that the builder/designer typically lies at a significant remove from the end user. Creating the perfect user manual does not mean that anyone is ever going to read it, let alone do what it suggests.
“We decided, right, let's plan for the worstcase scenario and develop a train the trainers' trainers' trainers' program,” says Hyde. “If we can only train up Cairn people, how do we give them the right advice, training and guidance so that they can pass it down the line to the housing body, so they can deliver it to those further down the line again, eventually landing at the resident.”
Between them, Hyde and Colley conducted more than fifty interviews with academics, clients, experts, contractors, housing managers and professionals from existing passive schemes in Ireland, the UK and beyond. “Anyone who'd been involved in any of the long-term value chain, we spoke to them to find out what had gone wrong in the past. What went right? Why did it go right?” They heard a lot of horror stories: housing associations given zero documentation at handover, neglected MVHR systems, heat pumps that never worked as intended because no one had ever told anyone how they should be used.
That research was then distilled into a suite of materials: a before-you-move-in guide, a moving day guide and a bespoke handbook translating MVHR, heat pump, panel heater, cooker hood and window manuals into plain English for building managers, resident liaison officers and maintenance contractors.
Nor was it simply about telling people how the systems worked, it was about getting to the heart of the human experience of living in a passive building.
"Because the insulation is so much better, you're going to experience noise differently. Because comfort levels are so high, you'll need to check the weather app before you leave the house. If you're used to a fire or a stove or a range, you need to know that you're not going to experience that kind of radiant heat in your new home. You'll wear less clothes around the house, you'll probably put your winter bedding away forever…" says Hyde.
Zero Ambitions also ran training sessions which were designed to give those dealing directly with residents all the information and insight they would need to make the transition as seamless as possible.
Respond is the housing association which owns and operates Pipers Square – the 590 unit passive development which Cairn built in Charlestown, Dublin 11. John McCormack of Respond says that he was “blown away” by Zero Ambitions' presentation.
“I felt that yes, this is the way forward. I was just so impressed by the efforts Cairn put into their after-sales service, and into their efforts to ensure that the development was successful.”
Tenants have only begun moving into Pipers Square, so it's too early to assess how they are engaging with their new homes, but Mc- Cormack says that Respond's housing team will be working closely with them in the coming weeks to ensure a smooth transition. Kate Joyce of the LDA, which owns and manages Cooper Square, zeros in on the simplicity of the messaging in the training materials, and says that they were so good that elements of them have been taken and used in the aforementioned Shanganagh Castle estate.
“As we move towards zero energy building standards, it's really important for us as an agency to understand the end user experience and how these buildings are performing over the long term.”
She says that between Shanganagh and Cooper Square, by the end of 2026, the LDA will be managing 900 passive homes, which is probably the largest number of any agency in the state.
“Because we have that long-term interest, because we're holding these assets for thirty to forty years, understanding their performance from an asset management point of view is really important, as well as from the user's perspective in terms of thermal comfort and cost.”
-
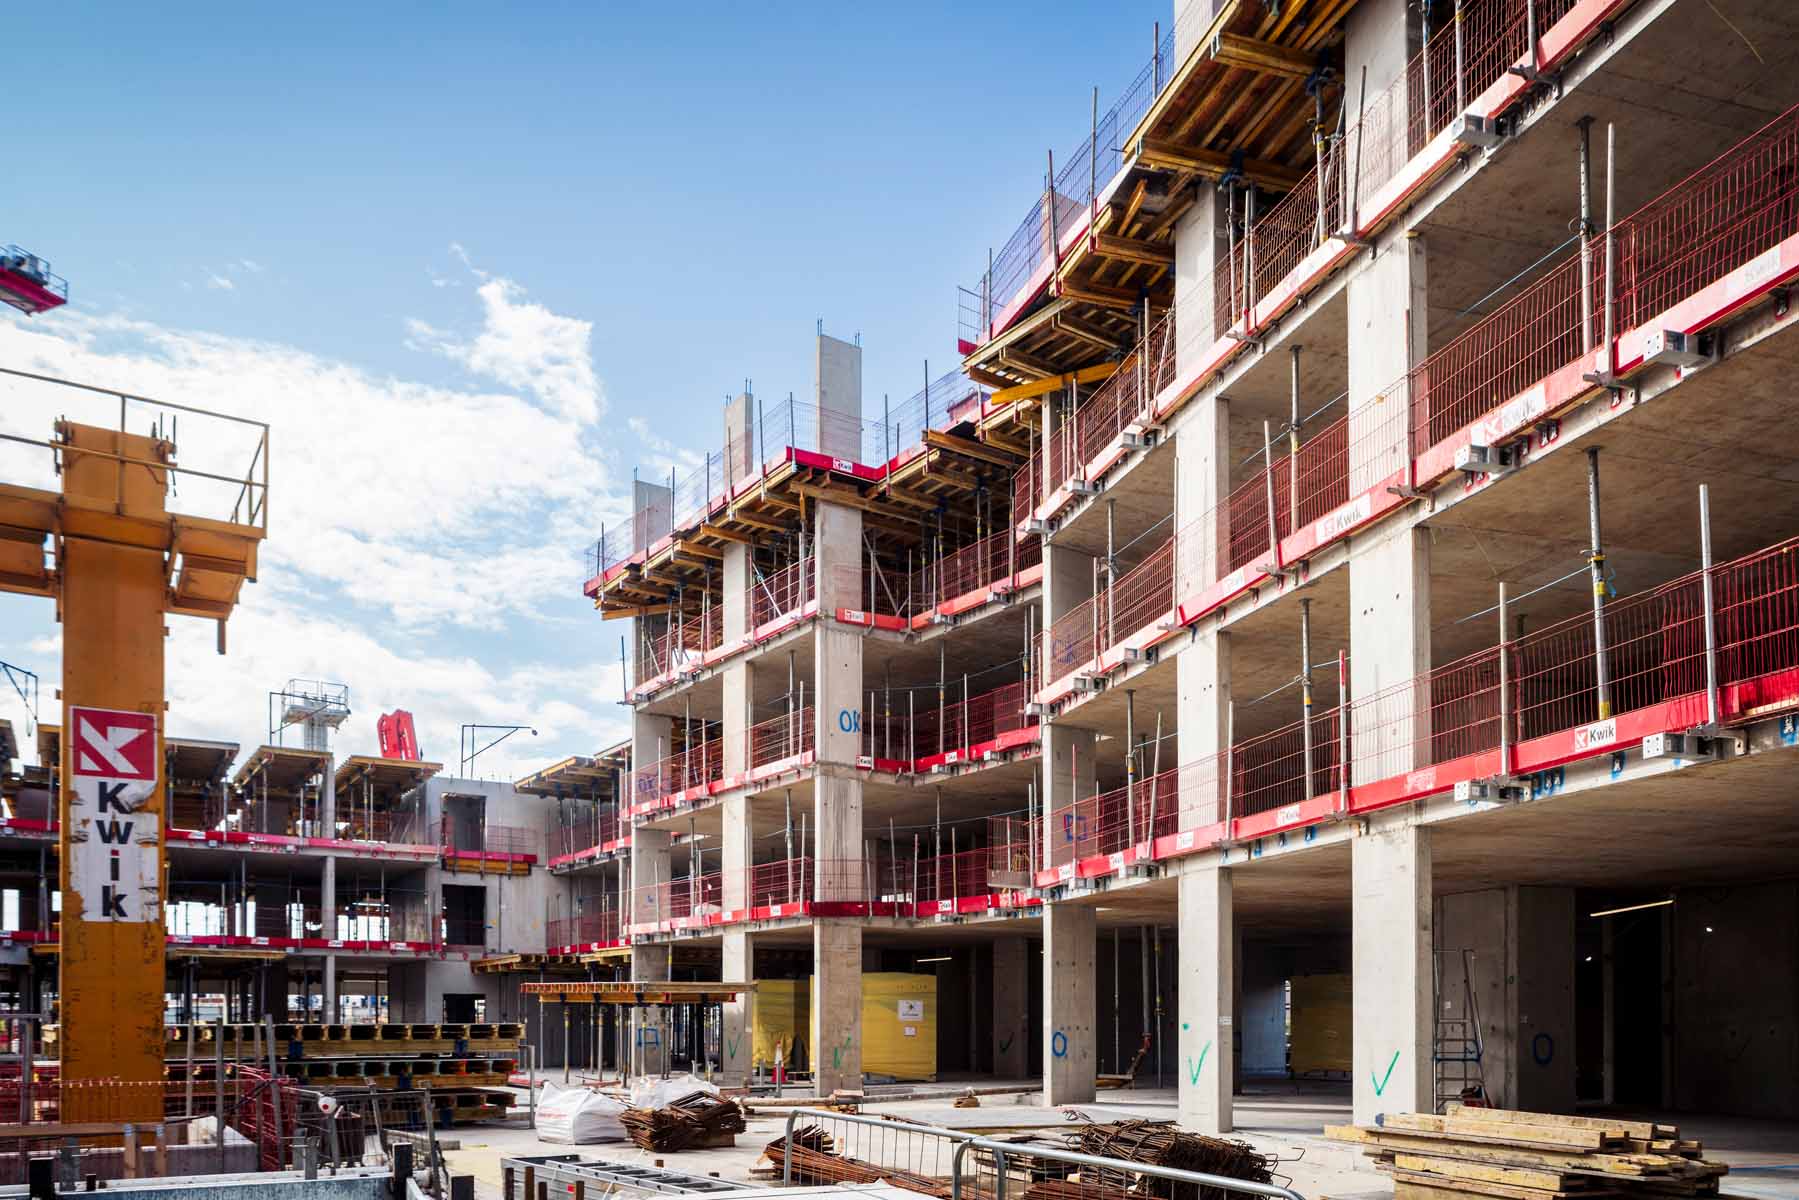
 Concrete structure under construction
-
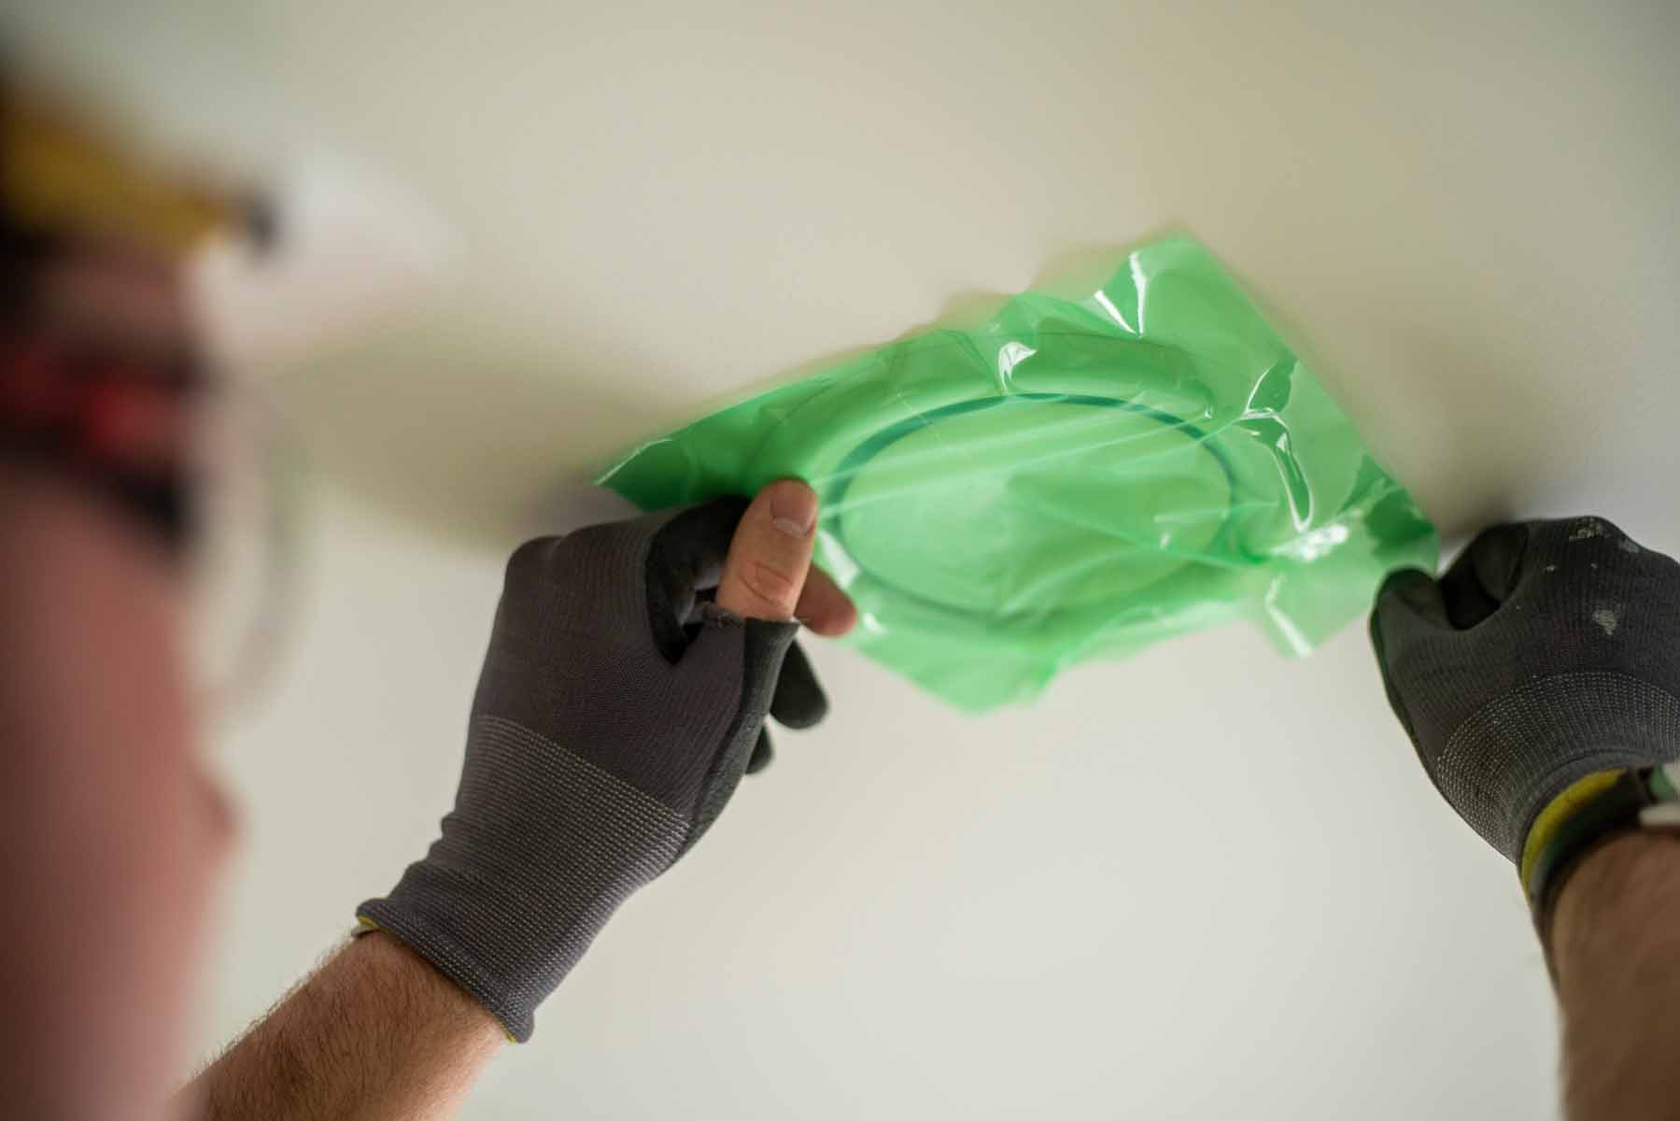
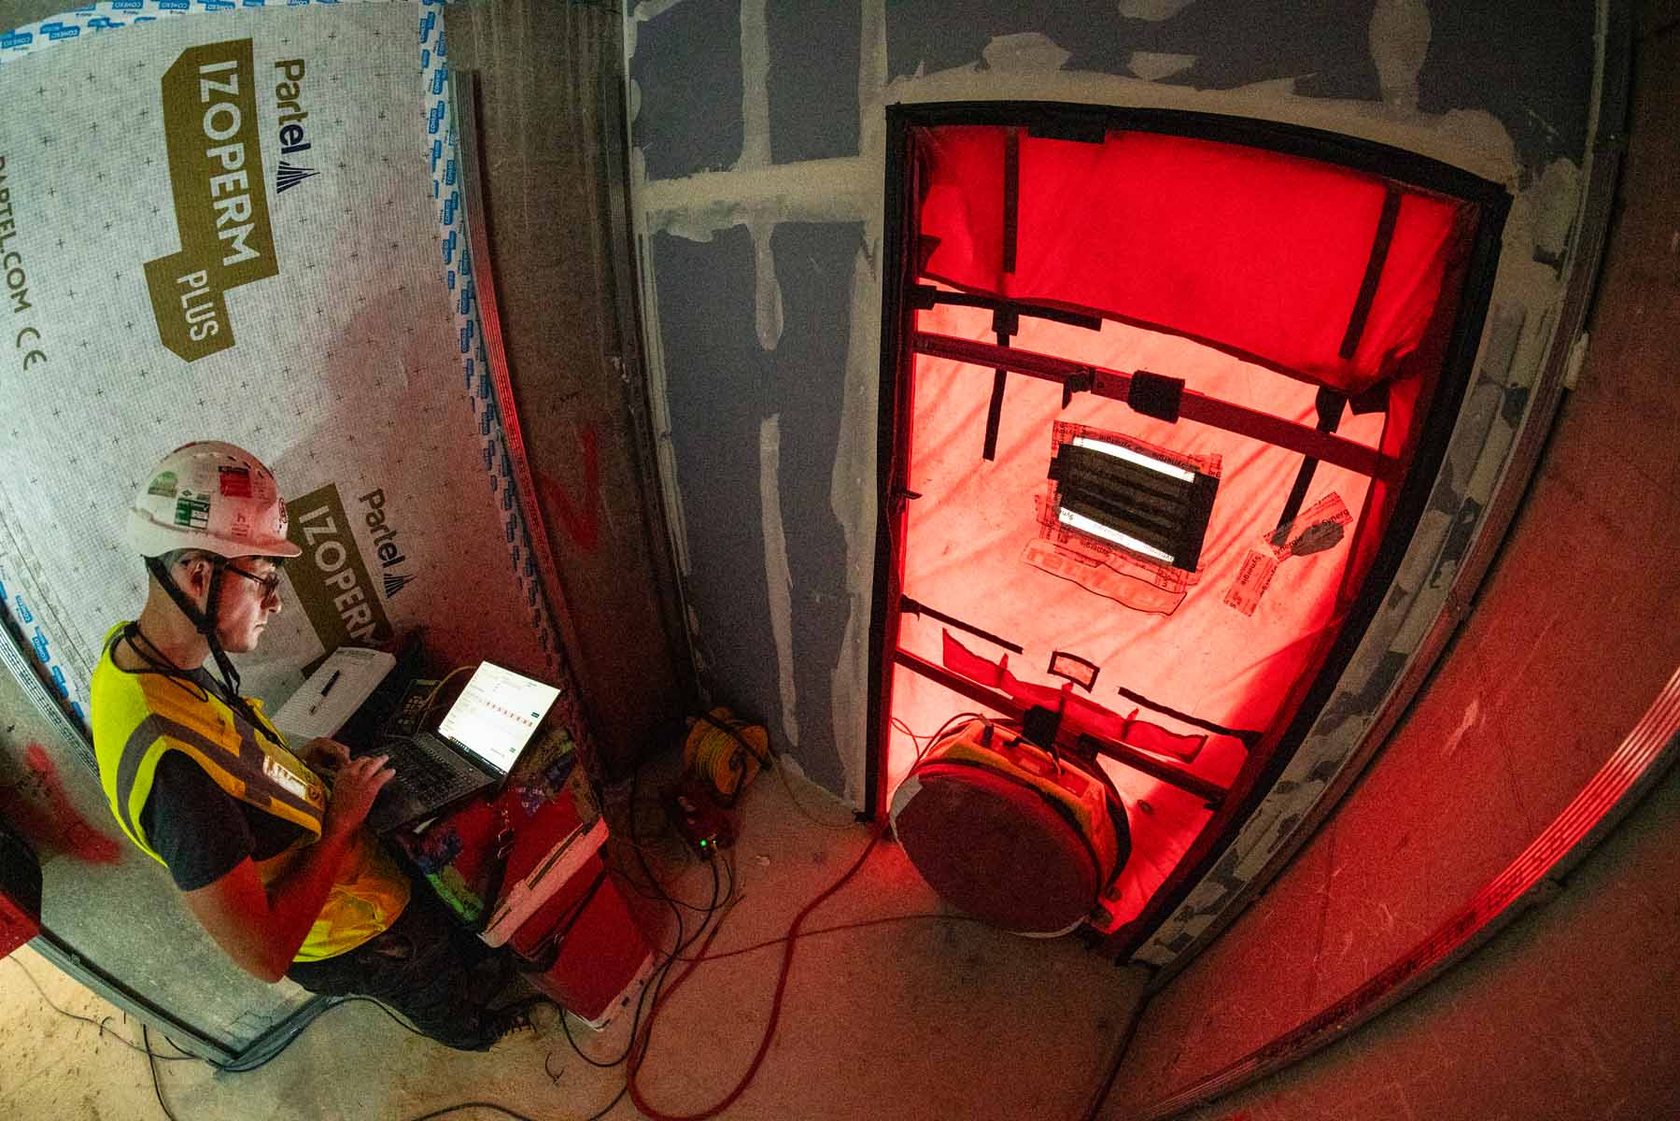
Sealing ventilation valves prior to airtightness tests
Sealing ventilation valves prior to airtightness tests
-
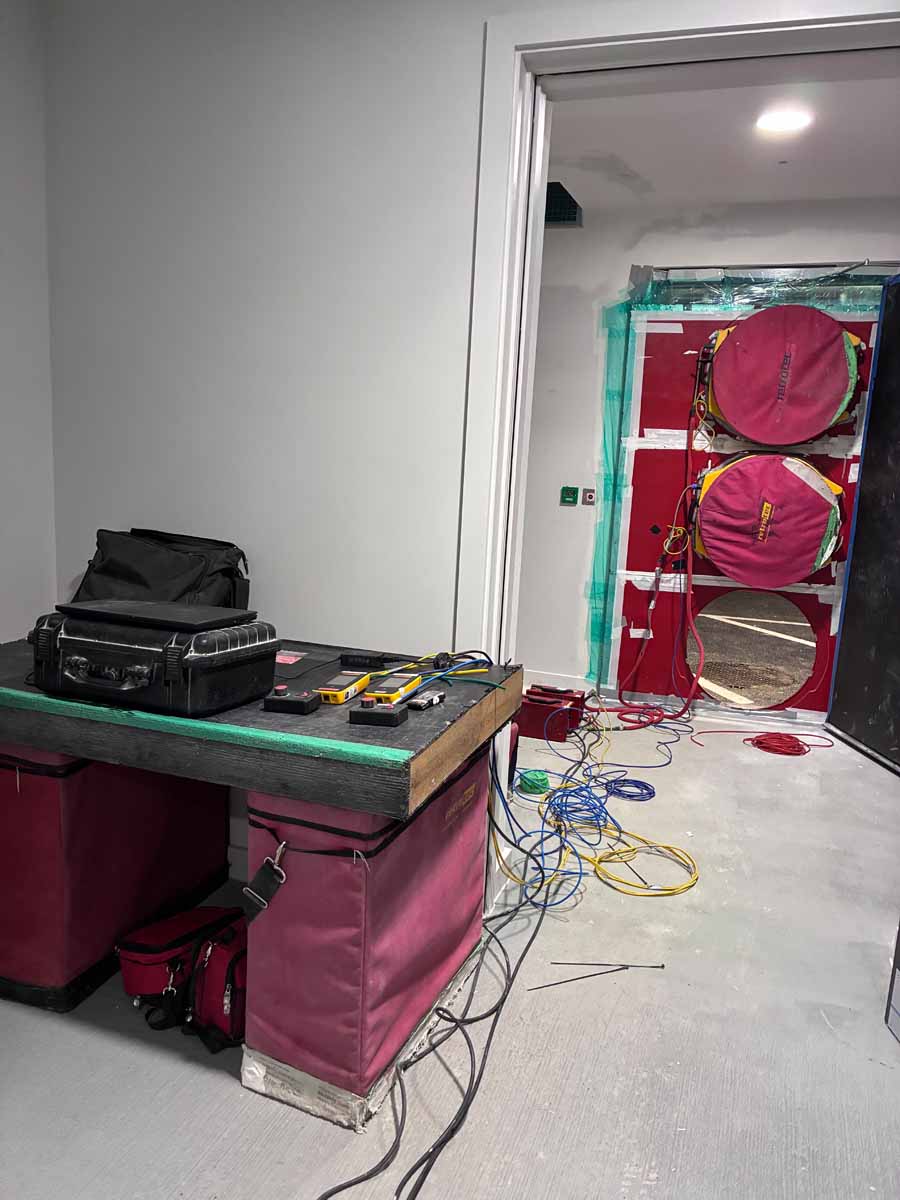
Multi-fan airtightness test to evaluate whole-building performance
Multi-fan airtightness test to evaluate whole-building performance
-
Each apartment also had individual airtightness tests for Part L compliance
Each apartment also had individual airtightness tests for Part L compliance
-
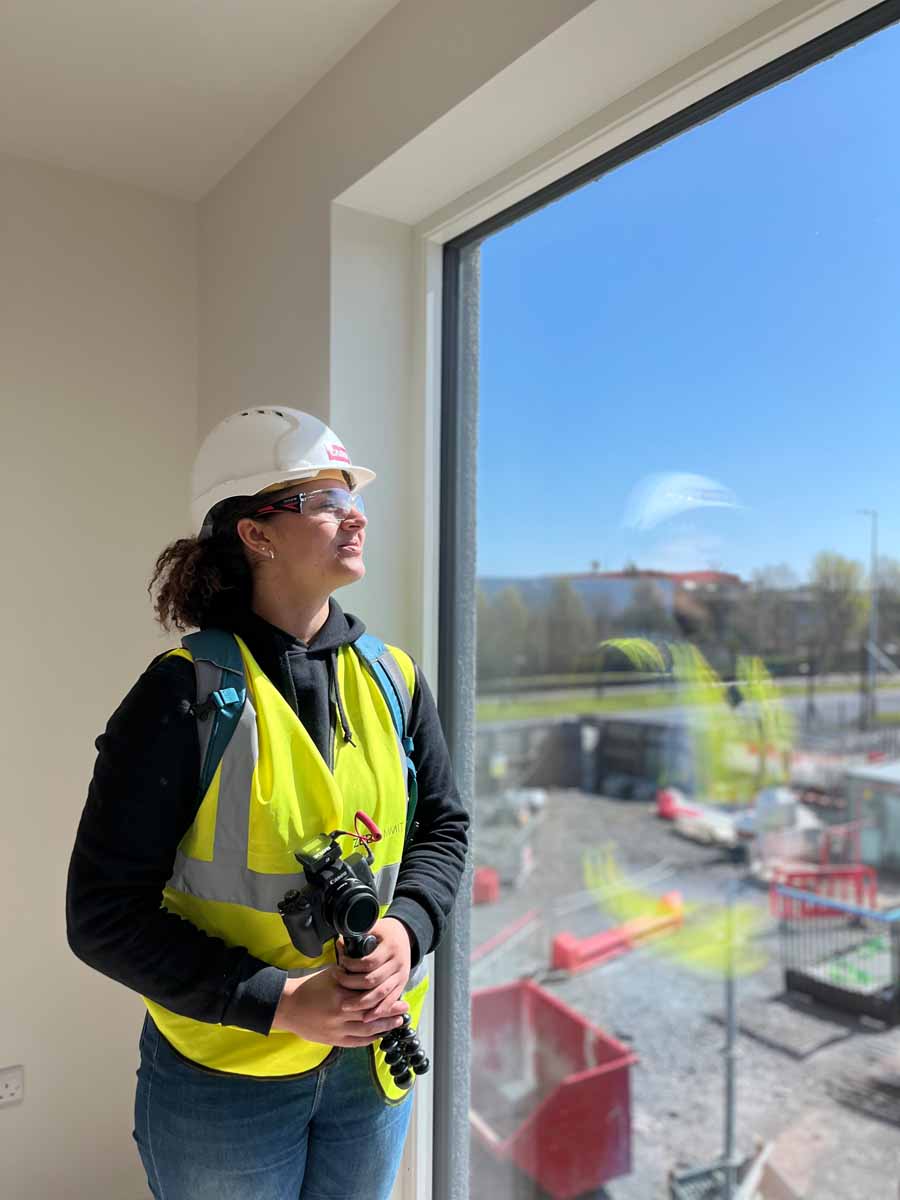
MosArt's Carly Sterling on site visit demonstrating comfort in low solar g-values
MosArt's Carly Sterling on site visit demonstrating comfort in low solar g-values
-
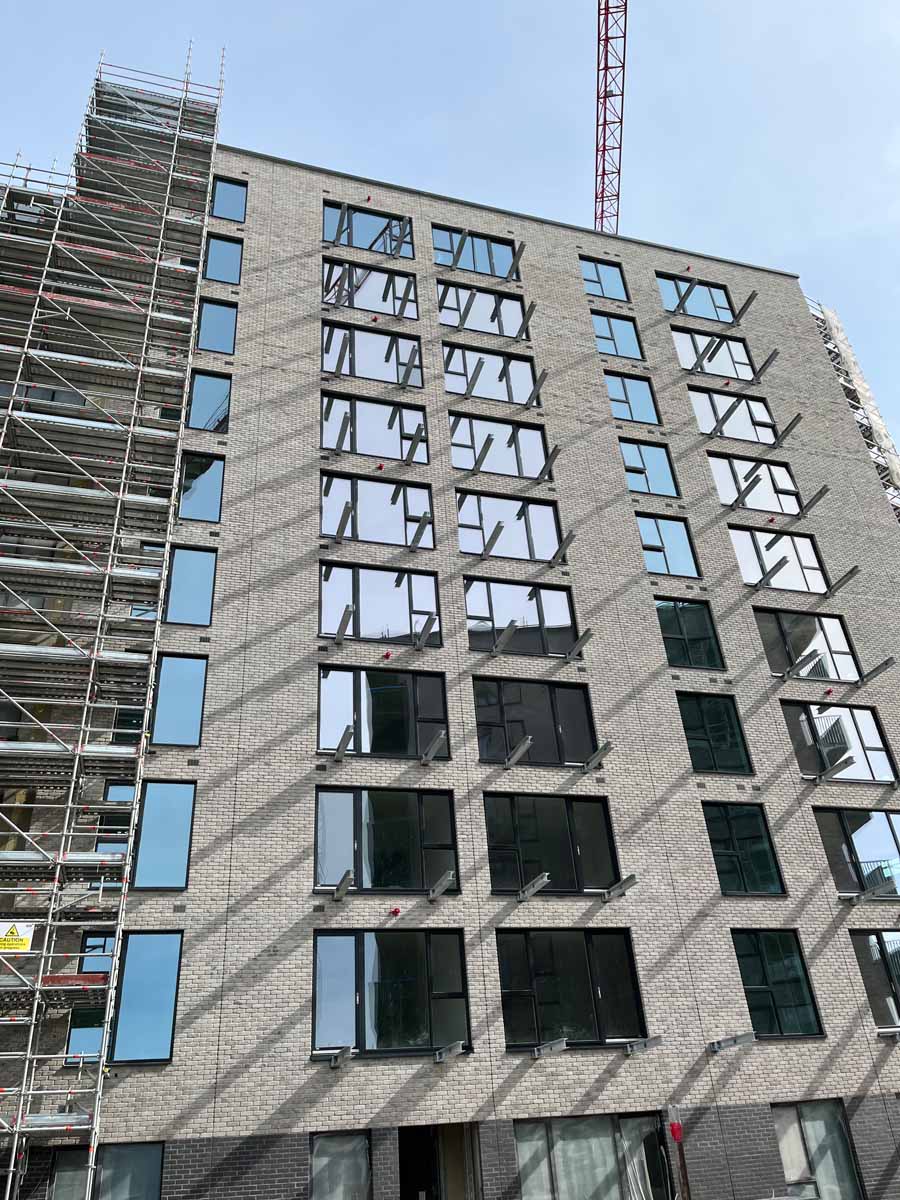
Glass colour reveals two different g-values on single elevation for solar protection
Glass colour reveals two different g-values on single elevation for solar protection
-
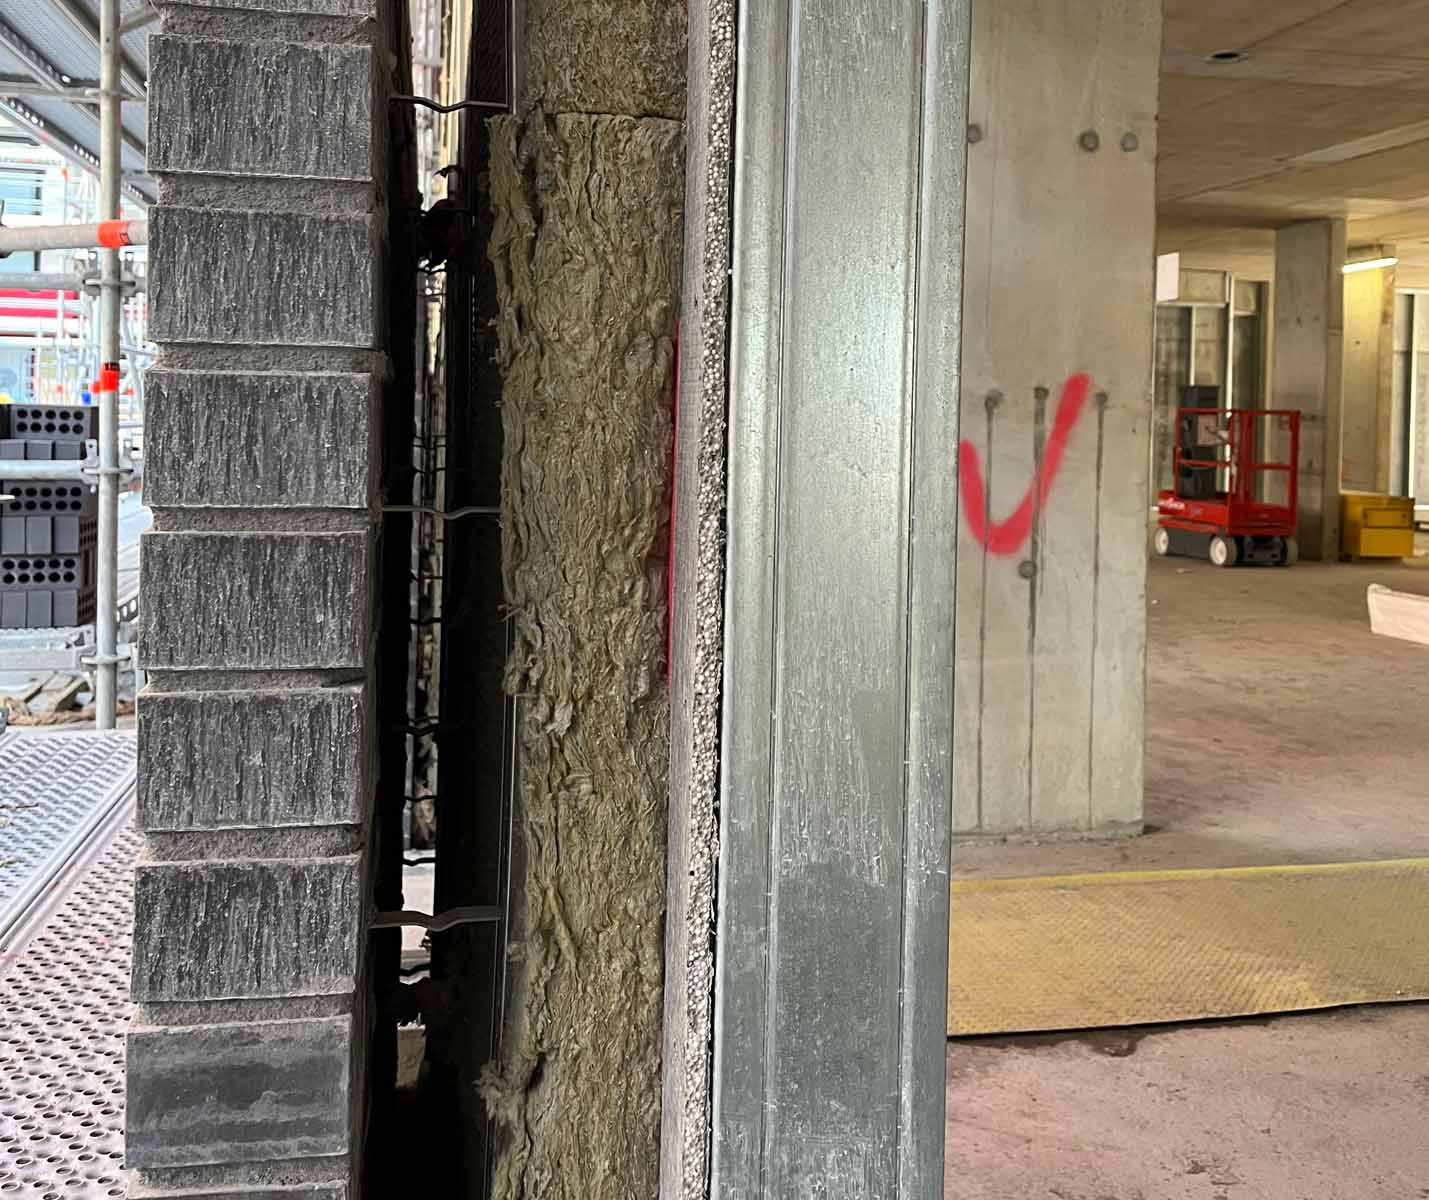
External wall cross section build up
External wall cross section build up
-
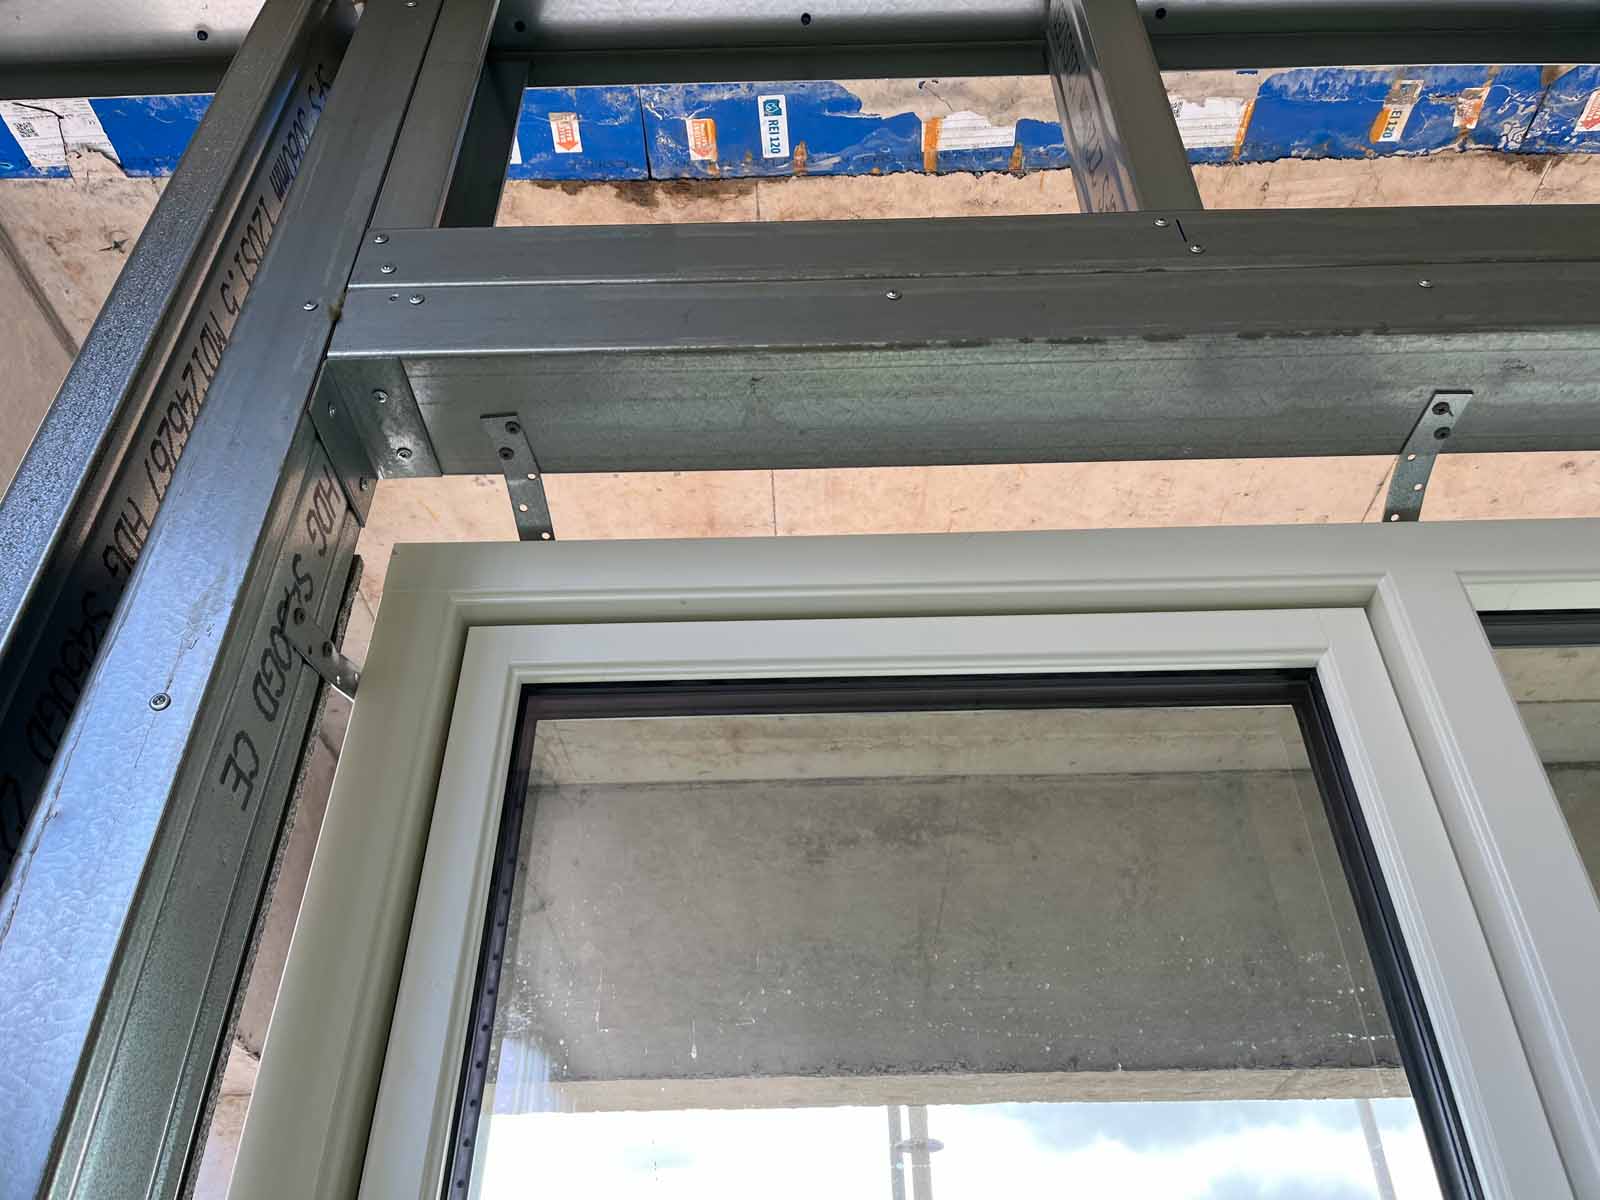
Window installation prior to taping
Window installation prior to taping
-
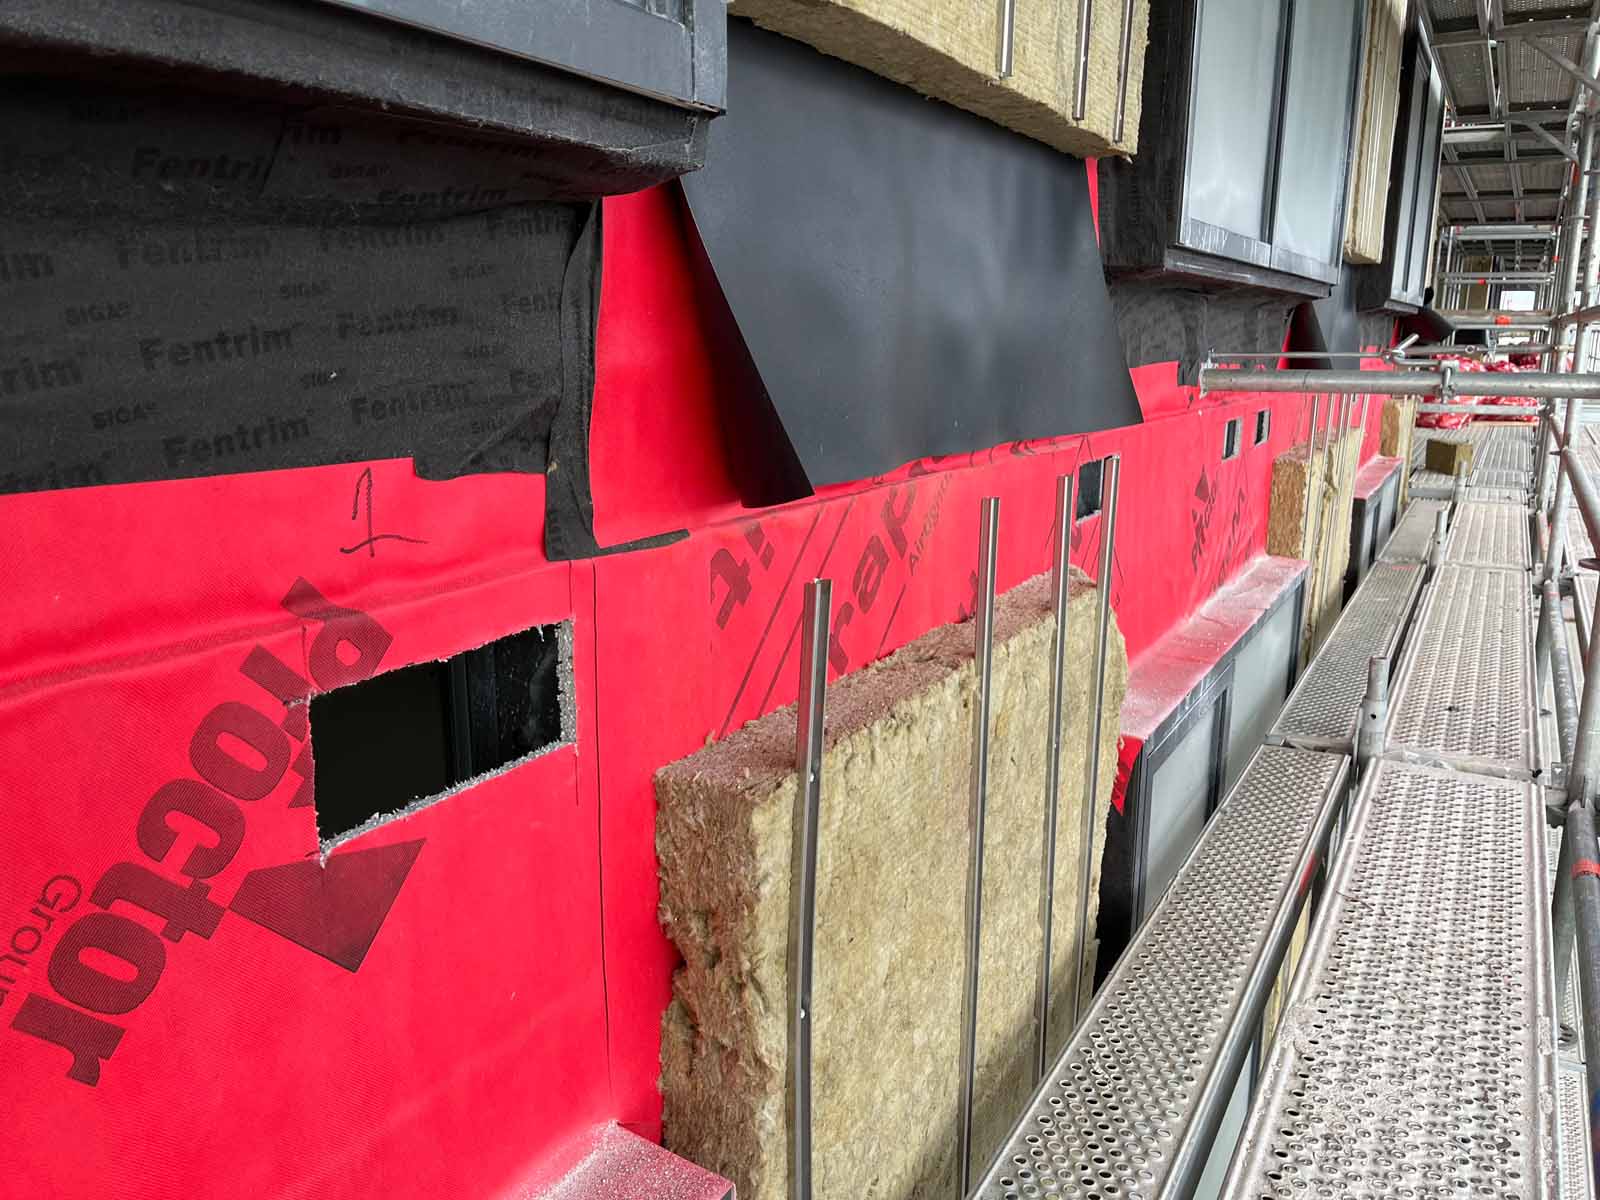
Steel frame system wall build-up as viewed externally
Steel frame system wall build-up as viewed externally
-
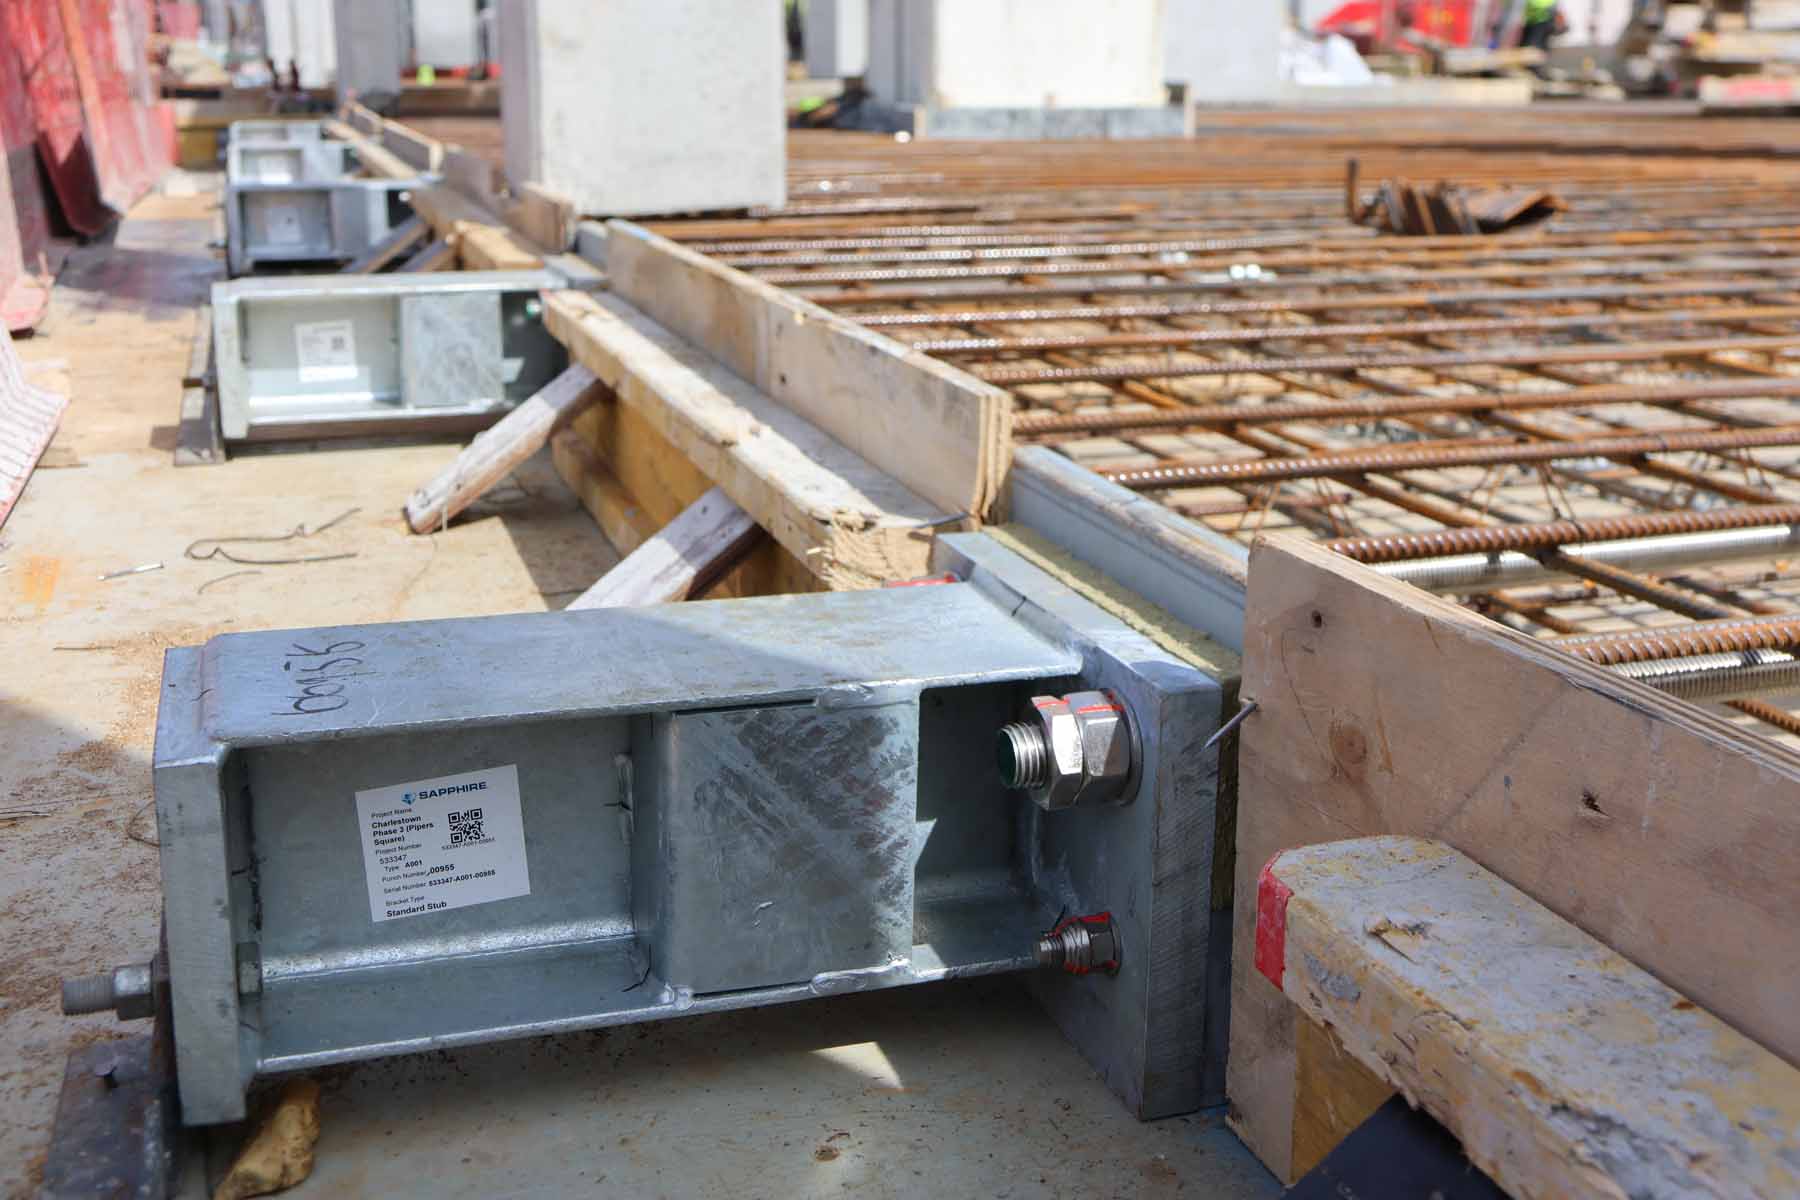
Thermally broken balcony support in situ, part of the Sapphire Balconies system
Thermally broken balcony support in situ, part of the Sapphire Balconies system
-
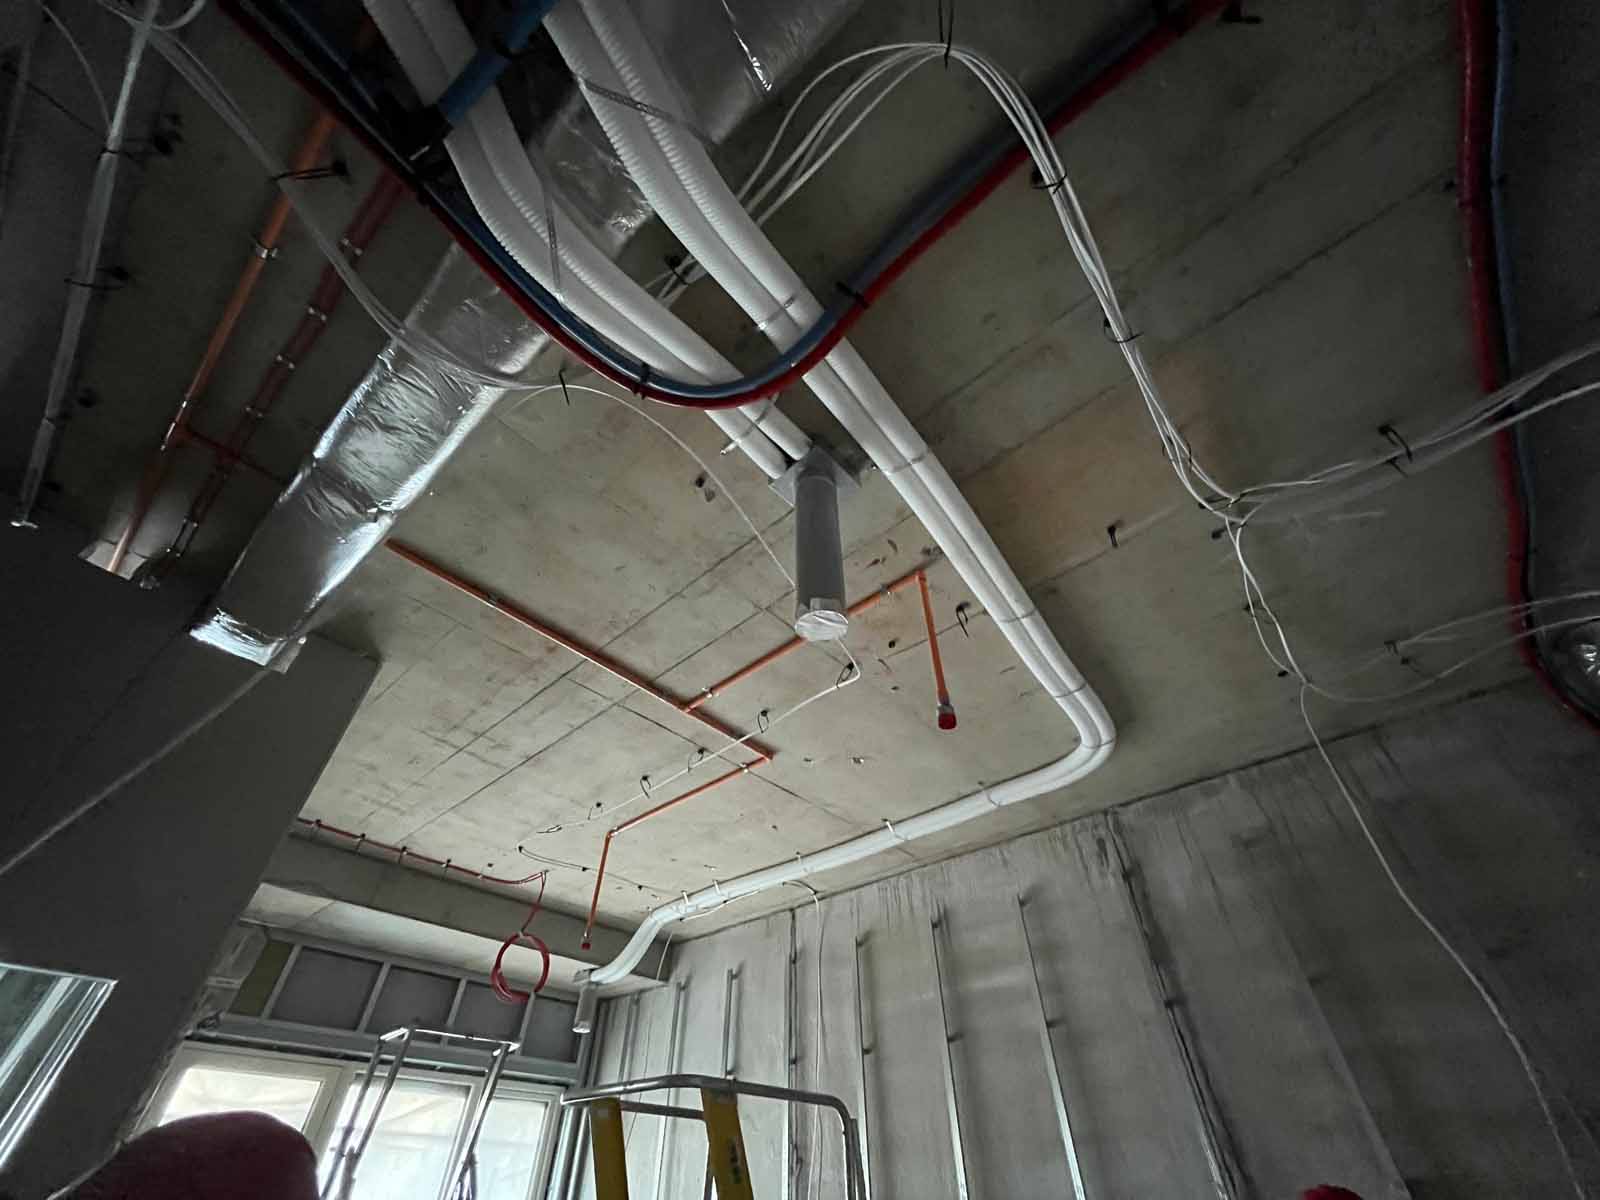
Insulated ducts to MVHR unit and uninsulated ducts to rooms
Insulated ducts to MVHR unit and uninsulated ducts to rooms
-
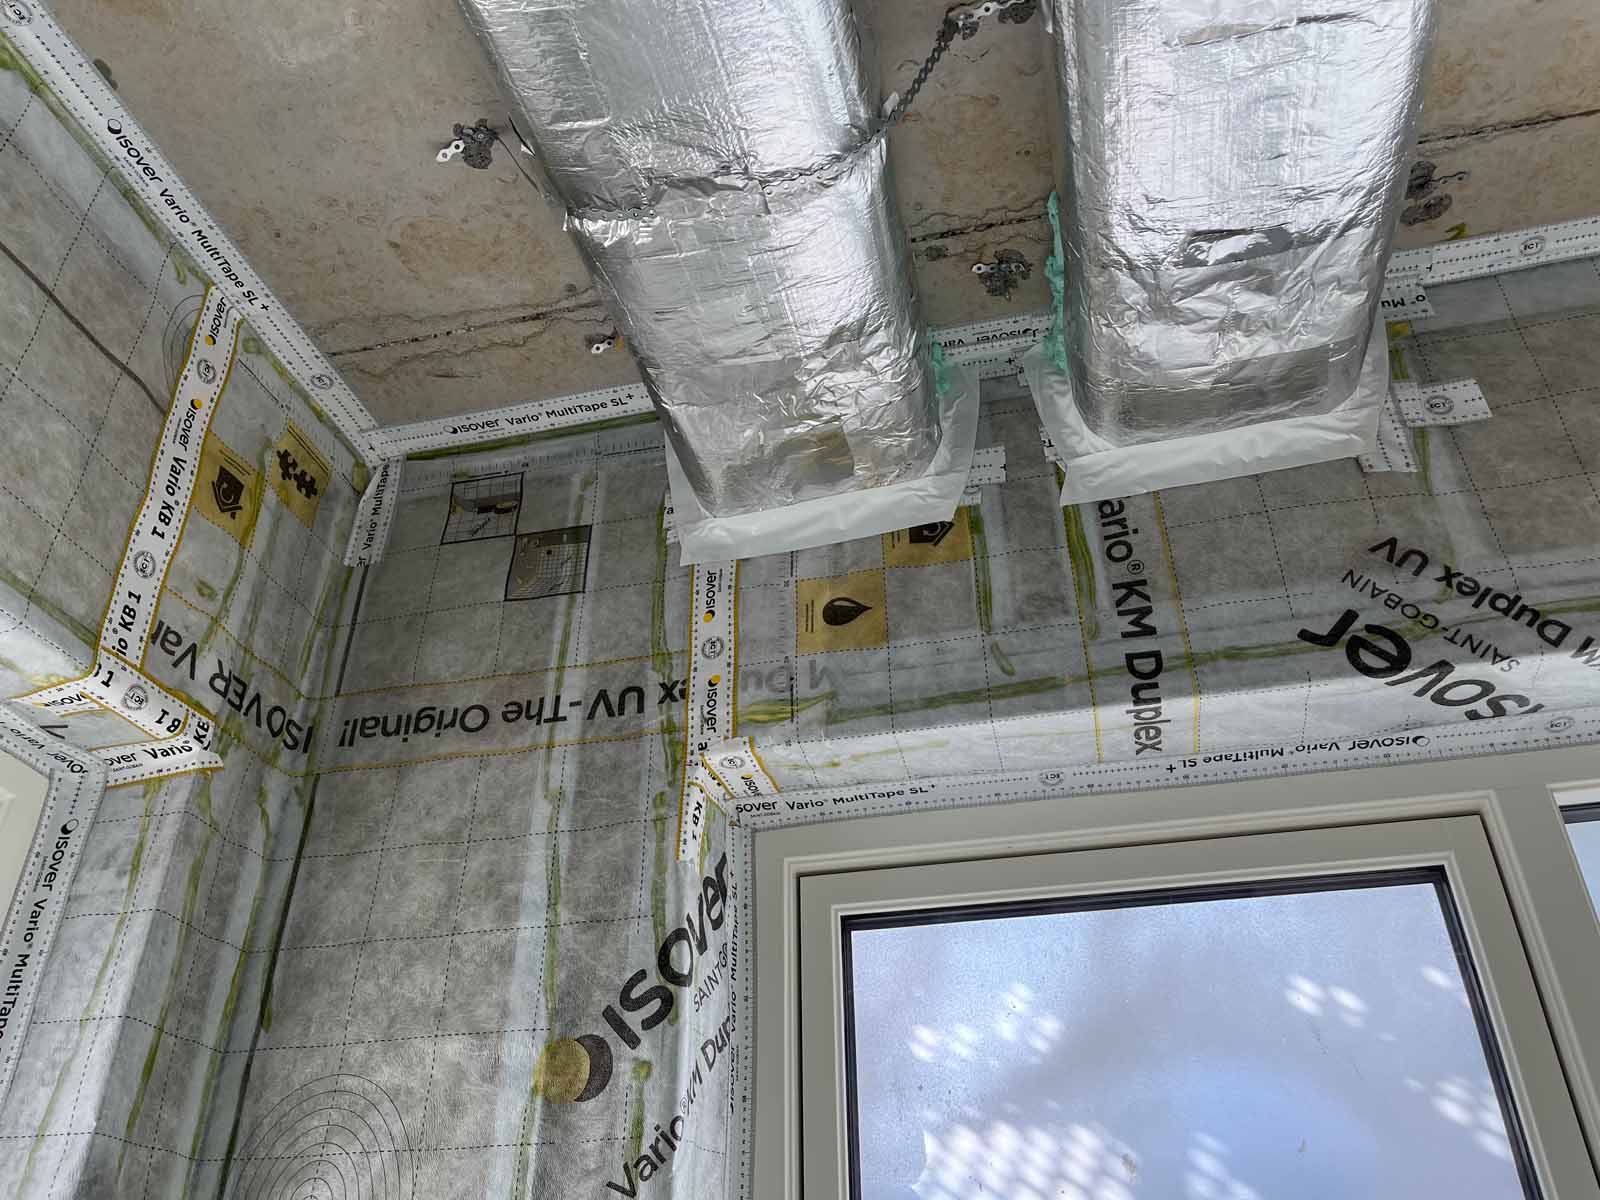
Airtightness sealing at windows, walls and ductwork
Airtightness sealing at windows, walls and ductwork
-
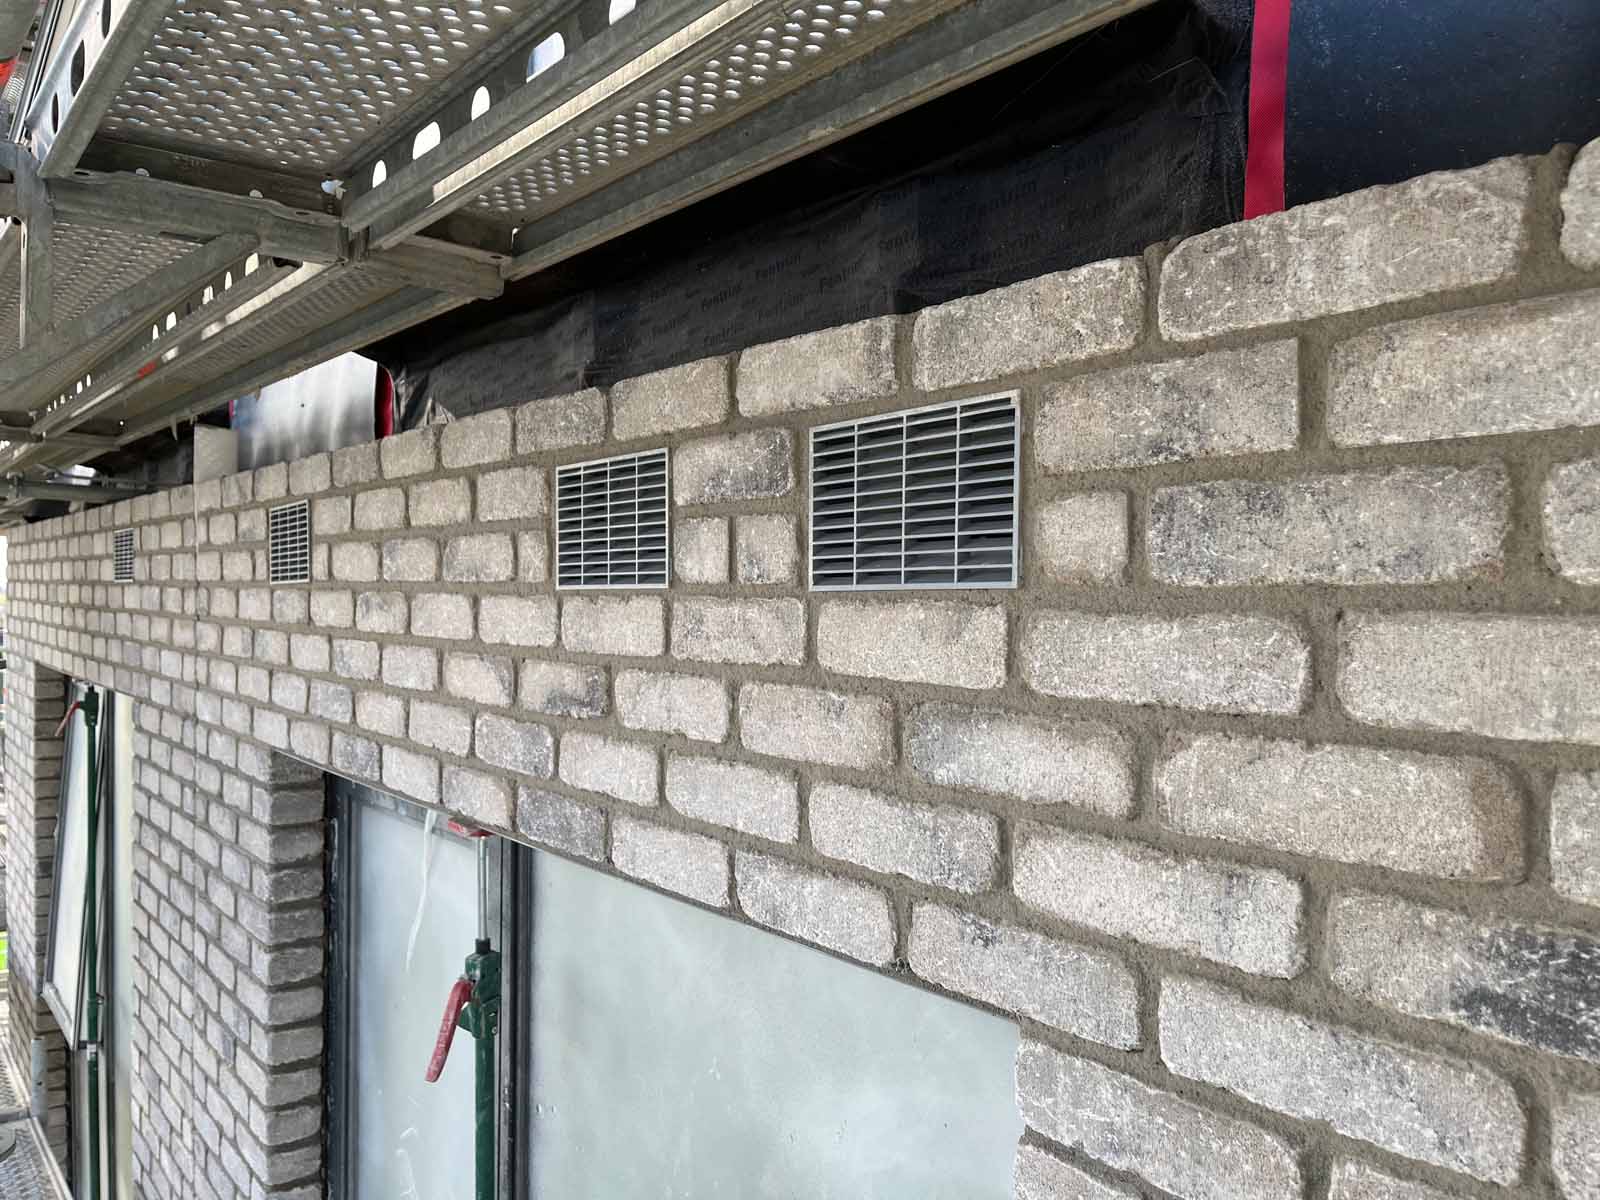
Exterior grills for MVHR (spaced apart) and air source heat pump (close together)
Exterior grills for MVHR (spaced apart) and air source heat pump (close together)
-
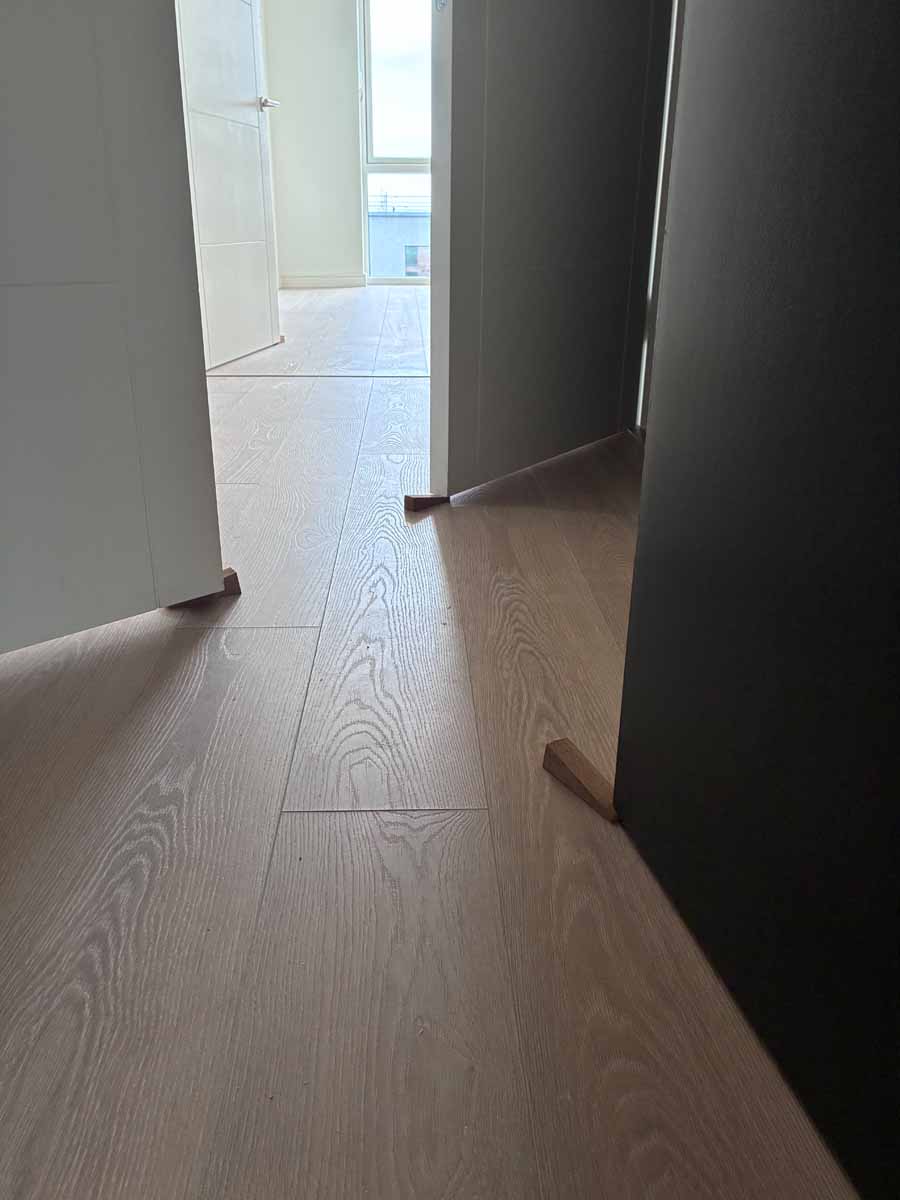
Interior doors wedged open for airtightness test
Interior doors wedged open for airtightness test
https://passivehouseplus.ie/magazine/feature/critical-mass?highlight=WzIwMjZd#sigProId28ee2c3fb0
The moving-in process wasn't without issues in at least one of the developments. Jennifer Whitty of Tuath explains that in Whitehaven, tenants began taking up residency during a particularly cold week in November. Because the building hadn't been preheated, and because the moving-in process was staggered, it took some time for internal temperatures to get up to target levels.
“That was a learning experience for everybody, across the board,” says Whitty. “We did a review of the home user guide to explain that space heating would actually be needed until the building was at full occupancy.”
Staying with Whitehaven, Tomas O'Leary of MosArt says that the live data being collected at the development has much wider applications than might first appear.
He points to a long-running debate on whether or not there is a gap between the designed performance of a passive house and how it performs in real life. While there have been many post occupancy studies which indicate the absence of this performance gap, there are few that offer the breadth and scale of the Whitehaven data.
He says, “We've been working on passive house in Ireland since 2002. This is the first time that we have a very large data set from a very diverse cohort of occupants. These are not people who set out to build a passive house for themselves. These are people who've just ended up living in a passive housing unit. They're not evangelical. They're just ordinary folk.”
Data monitoring will allow the benefits of these developments to ripple outwards into the wider sector. In addition however, there are other benefits that are being felt much closer to home. O'Leary explains that MosArt has developed a platform – Pulse – which monitors the live data and alerts the team if something goes wrong. The risk register and flagging system at its heart was developed in close collaboration with Tuath, tailored to the specific needs of the association's tenants and its asset management requirements – and Tuath has established a dedicated project team to review and respond to the flags raised.
In one case, a spike in CO2 levels in one apartment prompted a call to Tuath who in turn called to the apartment to investigate the issue. It turned out that someone had pushed a laundry basket under a counter and accidentally switched off the MVHR. In another instance, the system flagged unusually high energy use and again, the housing association reached out to the tenant so they could address the issue.
“It all feeds back into customer care and the philosophy that the customer is king,” says O'Leary. “This system is effectively a risk register that helps us to identify situations where people might benefit from assistance or intervention. The Pulse system that we've set up is helping people get the most out of their passive homes.”
For Tuath, Pulse is one strand of a deliberate effort to understand what passive house living means in a housing association context. Ahead of handover, the association engaged directly with passive house experts and rolled out training across the organisation – from housing officers and building surveyors to customer service teams – recognising that the standard was as new to many of its staff as to its tenants. The aim now is to keep capturing that learning through the seasons – via the energy clinics, tenant surveys, the Pulse system, and knocking on people's doors.
Now as we approach full occupancy across all four schemes, Stephen O'Shea of Cairn says that he looks back on the last two years with a combination of amazement and pride. “We didn't start with a pair of semi-Ds as a little experiment … We started with a scheme of 600 apartments. It's amazing how such a huge number of people in different functions and different companies have all pulled together and delivered first time.”
That success, that ability to bring an industry with them on the journey has allowed everyone involved to look to the future with a sense of empowerment.
“We've shown how this can be done. Now we're thinking, right, if we can do that, what else can we do? What else can we change?”
Monitored heating use
IEQ monitors are located in the living rooms in 94 apartments at Whitehaven. Initial results are from the first cohort of residents to move in, starting in November 2025
Monitoring period: Dec 2025-May 2026
Number of apartments monitored: 94
CO2 results: the median value from 94 apartments was an average of 604 PPM, with 98% below 800 PPM. This compares to an outdoor baseline of roughly 420 PPM
Relative humidity: a median of 49% RH, with 99% of apartments having averaged RH in the 40 to 60% RH range
Measured heating use: space heating use at Whitehaven to date is 4.5% lower than the calculated PHPP space heating demand figure – once calibrated to take account of the December-May time period
Measured hot water use: data from 90 apartments shows energy use 7% higher than calculated in PHPP. The calculations assumed an SPF of 2.37 and weekly flashing of hot water to over 60C to prevent the risk of legionella
Why going passive is commercially viable for Cairn
Cairn has become the first Irish developer to deliver passive house at scale — thousands of homes built to a standard it was under no obligation to meet. Madeleina Loughrey-Grant, chief of strategy and sustainability, explains why.
The Irish housing sector is not short of ambition statements. What it has been shorter on is developers willing to back them with concrete, measurable commitments. Cairn's decision to build to the passive house standard stands out precisely because nobody asked them to.
"We start with a clear idea of the homes we want to deliver and the kind of business we want to be," said Loughrey-Grant.
"For us, sustainable building and large-scale delivery go together."
Passive house, she says, is not a premium bolt-on or a sustainability exercise in branding. It is a practical and proven system with a clear evidence base: one that reduces regulated energy demand by an estimated 40 per cent over a standard ‘NZEB-rated’ home, and delivers homes that stay comfortable yearround with a constant supply of filtered fresh air. Lower bills. Healthier living. Less exposure to energy price volatility. The case, she says, is not complicated.
What is unusual is the scale at which Cairn chose to move.
Rather than piloting a single scheme, the company launched four passive house projects. "We moved at scale because scale is what Cairn is built to do,” she said.
The company controls the development process end to end – from design and planning through procurement and delivery – and that integration, she says, made the risk manageable. Learning from one project could be transferred quickly to the next.
Still, delivering four schemes simultaneously to a demanding new standard required deep technical expertise, strong supply chain coordination and a willingness to learn quickly. But Loughrey-Grant is candid that one of the most encouraging aspects of the process has been how readily teams across Cairn and its partners took up the challenge.
The company now has more than 2,500 units delivered, under construction or certified to passive house standard.
The commercial question is one Loughrey- Grant addresses head on. There has long been a view in the industry that higher standards are admirable but unrealistic, particularly during a housing crisis, when the pressure is to build more, faster, but she is not convinced.
"I think that view is increasingly out of date. Our experience shows that passive house can be delivered at scale and in a commercially viable way, provided it is approached with the right delivery model, the right expertise and the right commitment,” she said.
As a listed company, she says, Cairn is disciplined about capital allocation: "We would not pursue a route that we believed was simply aspirational but not workable in practice." The more fundamental point, as she sees it, is that quality and volume are not the tradeoff they are often made out to be. Ireland needs more homes. It also needs better ones.
"If we lock in poor performance now, we simply create higher costs and bigger problems later, for residents, asset owners and the State,” she said.
Passive house, she argues, is not idealism in the face of a crisis. It is a practical response to it. One dimension of that argument that gets less attention is the grid. As Ireland's electricity supply decarbonises, it becomes easier to achieve Part L compliance for all electric homes, not because anything has changed in the building, but because the power source is greener. Why build to passive house standard when the grid is doing some of the work for you?
Loughrey-Grant's answer is straightforward: "Grid decarbonisation is hugely important, but it is only part of the answer."
A greener grid, she says, does not address the problem of a home that uses too much energy in the first place. Passive house works on the building fabric itself – the envelope, the airtightness, the ventilation – and those benefits endure for the life of the structure regardless of what happens to the energy system around it. Heating technologies may come and go. A well-built building does not. There is another piece of the picture that Cairn appears to have thought carefully about: what happens after the keys are handed over. Research from TASC found that residents in A-rated homes often do not understand how their homes are supposed to work – which means the performance benefits can go unrealised.
Cairn has invested in resident education and customer care around how passive house homes operate: how the ventilation systems work, what residents can expect in terms of comfort and air quality, how to get the most from the technology in their home. Loughrey-Grant is clear that this is not a nice-to-have.
"Building a high performing home is only part of the job. If residents are not supported to understand how their home works, you risk undermining the very benefits the home was designed to deliver,” she said. There is, she says, a practical dimension to this. Residents who have a good experience become credible advocates for the standard in a way that no corporate messaging can replicate.
But her framing is more direct than that: "If we are going to make strong claims about performance and resident benefit, we should be equally committed to helping people experience those benefits in practice.”
Passive house now represents a meaningful share of Cairn's output, and Loughrey-Grant suggests the company is still in the early stages of what it wants to do with that foundation. The ambition is not simply to have completed several schemes. It is to help demonstrate that this standard can be delivered credibly and at scale in Ireland – and in doing so, raise expectations for what housing can be.
"If the industry is to move forward," she said, "this cannot be the work of one business alone."
Embodied carbon
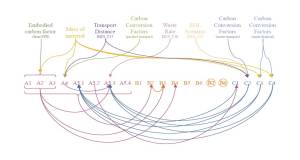
Cairn conducts life cycle assessments on all of its projects, the results being used as part of Cairn’s reporting on scope 3 emissions. The example provided below were done by Richard O’Hegarty and Magdalena Llull Cabrer of RKD, based on Whitehaven – a whole development figure for a 36,127m2 GIA building including 255 apartments.
Material impact: The spec included a low carbon concrete mix (50% GGBS + CEM II AL), efficient concrete use, good rebar engineering + Megasa steel reinforcement used everywhere (recycled steel with low embodied carbon) . Many of the materials used in the build had EPDs.
Upfront total - excluding sequestration: 383 kgCO2/m2
Cradle to grave total: Not assessed
Standard/Framework: The calculation was conducted following the IGBC's Upfront methodology and guided by RICS WLC 2nd edition for default assumptions.
Calculation tool: RKD's own calculator Reference study period: N/A, as the LCA only covered upfront emissions (A1-A5)
Materials included: Building fabric including exterior walls, roof, ground floor, windows and doors, internal and external finishes and internal walls, and an underground car park. As per Indicate, the embodied carbon of building services was not calculated, with a default value of 20 kg C02e/m2 used.
Embodied carbon notes: The calculation used a combination of EPDs for actual materials used, industry association EPDs, EPDs for similar products, and the IGBC's National Inventory of Generic Construction Materials. A4 (transport to site) and A5 (Construction waste and energy use) emissions were based on RICS default assumptions.
Selected project team members
Developer & main contractor: Cairn Homes
Architect (Cooper Square): Altu Architects
Architect (Whitehaven): MCORM
Architect (Piper's Square): Reddy Architecture and Urbanisation
M & E engineer (Cooper Square): OCSC
M & E engineer (Whitehaven & Piper's Square): IN2
Civil / structural (Cooper Square): Barrett Mahony
Civil / structural (Whitehaven): Egis
Civil / structural (Piper's Square): BMCE
Passive house consultant (Whitehaven, Niven Oaks, Piper's Square): Mosart
Passive house consultant (Cooper Square): Altu
Passive house certifier (Whitehaven, Niven Oaks, Piper's Square): Max Fordham
Passive house certifier (Cooper Square): Mosart
Airtightness tester (Whitehaven): BET
Airtightness tester (Cooper Square): Evolved Energy
LCA consultant (Cooper Square): Evolusion Innovation Ltd. Etex Group
LCA consultant (Whitehaven): RKD
Ecologist: Landscaping (Cooper Square): Murray & Associates
Landscaping (Piper's Square): RMDA
Mechanical contractor (all schemes): Gaffney Mechanical
Electrical contractor: Daltech
SFS, wall insulation and partitions (Cooper Square): SFP Group
SFS, wall insulation and partitions (Whitehaven, Niven Oaks & Cooper Square): Platt Reilly
Thermally broken balconies (Cooper Square & Piper's Square): Sapphire Balconies
Thermally broken balconies (Whitehaven): Forte Pespa
Floor insulation: Kwik RC Frames Ltd
Airtightness products (Whitehaven, Niven Oaks, Cooper Square): Partel Ireland
Airtightness products (Piper's Square): A. Proctor Group / Isover
Windows and doors (all schemes): NorDan Vinduer
AOVs (Cooper Square): Crossflow
Entrance doors/curtain walling (Piper's Square): Hodgins Architectural Facades
Structural frame, insulation & screed (all projects): Kwik RC Frames Ltd
Green cements: Ecocem, via Kilsaran
Roofing (Cooper Square, Piper's Square): Beton
Hot water heat pump & radiator: Glen Dimplex
MVHR (Cooper Square & Niven Oaks): Vent Axia, via Lindab
MVHR (Piper's Square & Whitehaven): Zehnder, via Versatile
In detail
Development names: Cooper Square (Seven Mills), Piper’s Square (Charlestown), Whitehaven and Niven Oaks (both Santry)
Development type: Mixed use developments of circa 1,750 units built in concrete structure with SFS walls and partitions
Site type & location: Four urban/suburban sites around north and west Dublin
Completion date: Four blocks completed, remaining three blocks by September 2026 Budget: Not disclosed
Passive house certification: Passive house classic. Each scheme has certified blocks, with more pending as schemes completed
Space heating demand: Between 16.0 and 17.9 kWh/m2/ yr, depending on the block
Heat load: Between 9.6 and 10.2 W/m2
Primary energy non-renewable: Between 102 and 107 kWh/m2/yr, depending on the block
Primary energy renewable: Ranging between 56 – 59 kWh/m2/yr
Ranging between 0.97 and 1.35, depending on the block Overheating: PHPP, ranging between 0 and 2% of year above 25C, depending on the block
Assumed number of occupants: Ranging between 120 and 239 occupants, depending on the block Energy performance coefficient (EPC): Ranging between 0.17 - 0.33
Carbon performance coefficient (CPC): Ranging between 0.12 and 0.21
BER: Ranging between A1 (22.6 kWh/m2/yr) and A3 (54.4 kWh/m2/yr), depending on the apartment
Heating costs: Calculated annual costs of €169 (1-bed apartment, 50 m2 GIA), €275 (2-bed apartment, 81.5 m2 GIA), €306 (2-bed duplex, 90.6 m2 GIA) and €418 (3-bed duplex, 123.9 m2 GIA). This is based on the whole building PHPP file for Core A5 of Piper’s Square, which has a total PHPP calculated space heating demand of 16.4 kWh/m2/ yr. Energy costs are based on Energia - Smart Data 30% tariff, assuming 50% of use at day rate of €0.29C, 50% at night rate of €0.16C, and 0% at peak rate of €0.33C. Prices are inclusive of VAT
Environmental assessment method: Accreditation to the Irish Green Building Council’s Home Performance Index is ongoing
Air quality context: Suburban site with busy road along the east border and train line along its north border Air quality index: 33 AQI (“Fair” air quality, based on Plume Labs annual average for Dublin City, though the actual outdoor air quality may differ significantly from site to site). This means the outdoor air is generally acceptable for most people, but that sensitive groups may experience minor to moderate symptoms from long-term exposure Airtightness: Ranging between 0.44 and 0.58 ACH at 50 Pa, depending on the block
Thermal bridging: Thermal blocks at partition base and head where they interrupted the soffit or the floor insulation. Thermal breaks for steel balcony stubs and window supports. SVPs, RWPs and HP ducts insulated with 50 mm insulation
Ground floor: 15 mm floor finish, 75 mm screed, heavy duty polythene sheet, 100 mm PIR insulation (thermal conductivity 0.022 W/mK) , Monarflex Radon barrier RMB400, 250 mm reinforced concrete slab. U-value: 0.200 W/m2K
Floor above unheated spaces (car park): 15 mm floor finish, 250 mm reinforced concrete slab, 210 mm Rockwool Soffit slab (thermal conductivity 0.034 W/mK). U-value: 0.166 W/m2K
Brick-clad walls(outside in): 102.5 mm brick on masonry supports fixed to the slab’s edge and restraint system fixed to SFS structure, 50 mm cavity, 100 mm rock mineral fibre (thermal conductivity 0.034 W/mK), Exoperm Mono Duro 200 breather membrane, 12.5 mm Verspanel cement board, 120 mm light steel wall framing system (SFS) with studs at 600 mm centres fully filled with 120 mm Rockwool Steel frame slab (thermal conductivity 0.034 W/mK), Partel Izoperm Plus PHA vapour control and airtight layer, 25 mm service void, 12.5 mm Gyproc wall board 2.5 mm skim. U-value: 0.181 W/m2K
Rendered walls (outside in): Render finish, 190 mm CladWool MD Mineral Wool EWI Slab (thermal conductivity 0.035 W/mK),12.5 mm Verspanel cement board, 120 mm light steel wall framing system (SFS) with studs at 600 mm centres fully filled with 120 mm Rockwool Steel frame slab (thermal conductivity 0.034 W/mK), Partel Izoperm Plus PHA vapour control and airtight layer, 25 mm service void, 12.5 mm Gyproc wall board 2.5 mm skim. U-value: 0.144 W/m2K
Note: Proctor Wraptite membranes used as external vapour control and airtight layer, and Isover Vario system used internally, for brick clad and rendered walls at Pipers Square
Roof: 200 mm sedum roof, drainage board, Ravatherm MK water flow reduction layer, 160 mm Ravatherm XPS 300 SL Insulation (thermal conductivity 0.031 W/mK), Masterseal roof sprayed membrane, 250 mm reinforced concrete slab, 285 mm ceiling void, 12.5 mm Gyproc plasterboard fixed to suspended ceiling system. U-value: 0.188 W/m2K Windows & external doors: Nordan NTech timber frame aluminium cladded windows and doors, overall U-values: around 0.85 W/m2K
Heating system: Dimplex PLXE direct electric panel heaters in each room
Ventilation
Cooper Square and Niven Oaks: Vent-Axia Sentinel Econiq SCP – Passive House Institute certified to heat recovery rate of 85%
Piper’s Square and Whitehaven: Zehnder Comfoair Q 350 MVHR systems - Passive House Institute certified to heat recovery rate of 91%
Cooking fumes ventilation: Recirculating cooker hoods Electricity: PV panels on the roof to serve the common areas, no storage.
Potable water use (Whitehaven used for reference): 99.4 litres/person/day (HPI Level 1)
Water efficiency measures (Whitehaven used for reference): 6l/3l Dual flush WCs, 6l/min showers, 5l/min bathroom taps
Daylighting (Whitehaven used for reference): Under BRE Guide 3rd Edition / BS EN 17037:2018 Method 2 National Annex and the HPI Guidelines, of the 255 units tested within the proposed development, 17% (41 no. units) achieve Level 1, 12% (30 no. units) achieve Level 2, 15% (39 no. units) achieve Level 3 and 56% (143 no. units) achieve Level 4.