
- Insight
- Posted
Are counter battens the key to better pitched roof retrofits?
Roofs endure a lot of weather. Moisture risks in pitched roofs can be exacerbated by poorly conceived energy efficiency-focused retrofits. Drawing on his research in this space – including a recent retrofit of a Victorian mid-terrace cottage – pioneering green architect and academic Joseph Little explores moisture managing strategies for retrofitting “cold” and “warm” pitched roofs.
Traditional pitched roofs – form and value
This article was originally published in issue 52 of Passive House Plus magazine. Want immediate access to all back issues and exclusive extra content? Click here to subscribe for as little as €20, or click here to receive the next issue free of charge
The addition of timber counter battens, which add relatively low cost or complexity to a roof build, could significantly reduce the moisture risk in many pitched roof retrofits carried out in the UK and Ireland. The installation of these battens above the roof underlay – installed vertically following the line of the rafters from ridge to eaves, running “counter” to the usual roof battens located above them – are standard practice in much of northern Europe. Here, they are almost never used. As the pressure to insulate our existing housing stock intensifies that omission becomes harder to justify, given their value.
Four approaches to insulating pitched roofs are shown in Figure 1. A “cold” pitched roof is one where the insulation is laid on-the-flat ceiling with the cool or “cold” attic void overhead. A “warm” pitched roof is where the insulation is laid on-the-pitch, following the line of the rafters leaving a warmer void (or potential room) below it. One can also talk about two hybrid conditions: hybrid A where insulation transitions from one condition to the other (in a variety of ways) and hybrid B where insulation has been used above and below.
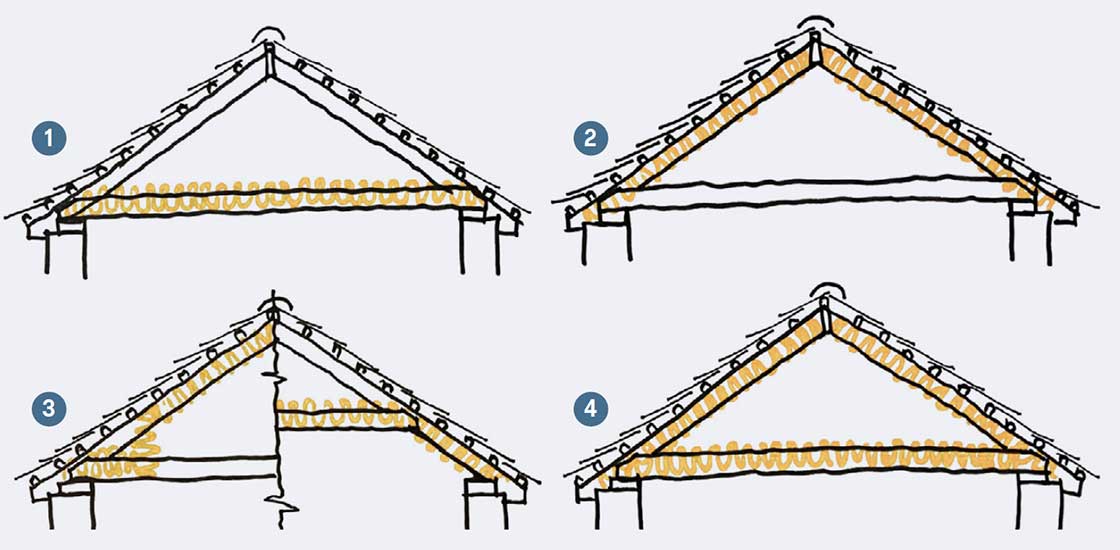
Figure 1: 1 Cold pitched roof; 2 warm pitched roof; 3 hybrid pitched roof A; 4 hybrid pitched roof B.
My own low energy cottage retrofit case study has a small area of pitched ceiling (also known as a “coombe”) to either side of a flat ceiling: therefore, it can be termed a hybrid A type roof, with warm and cold pitched roof buildups. The insulation of hybrid B roofs is generally an ad hoc approach that has only arisen in retrofit work of the last decade. Rather than a designed intention, it is generally a consequence of the original insulation being retained when new insulation is installed on-the-pitch.
In all cases, air movement (carrying water vapour) through gaps and cracks in the ceiling should be prevented and vapour permeating though the ceiling layer should be controlled.
Perhaps surprisingly, traditional plaster and lath ceilings in good order can be quite airtight. Interestingly, plaster and lath ceilings also have a vapour diffusion resistance (i.e., Sd = 0.35 – 5 m) many times greater than that of taped and skimmed plasterboard (i.e. 0.06 – 0.125 m), though less than variable diffusion vapour control membranes (i.e., 0.25 – 26 m) and far less than fixed diffusion vapour control membranes (i.e., >1800 m). To be clear this means vapour can move through the middle of a plasterboard ceiling (where no vapour control layers are present) as easily as it would move through just 60 – 125 mm of still air. If there is a high moisture load in the room below, that moisture can easily migrate to the attic insulation and void above. Pitched roofs also rely on an underlay under the traditional stone roof slates or modern roof tiles to be present and functional. This has three functions: (1) to work with the slate or tile in resisting wind uplift; (2) to prevent any rainwater that has got behind the slate or tile from entering the roof buildup; and finally (3) to allow any moisture present in the roof structure to diffuse outwards.
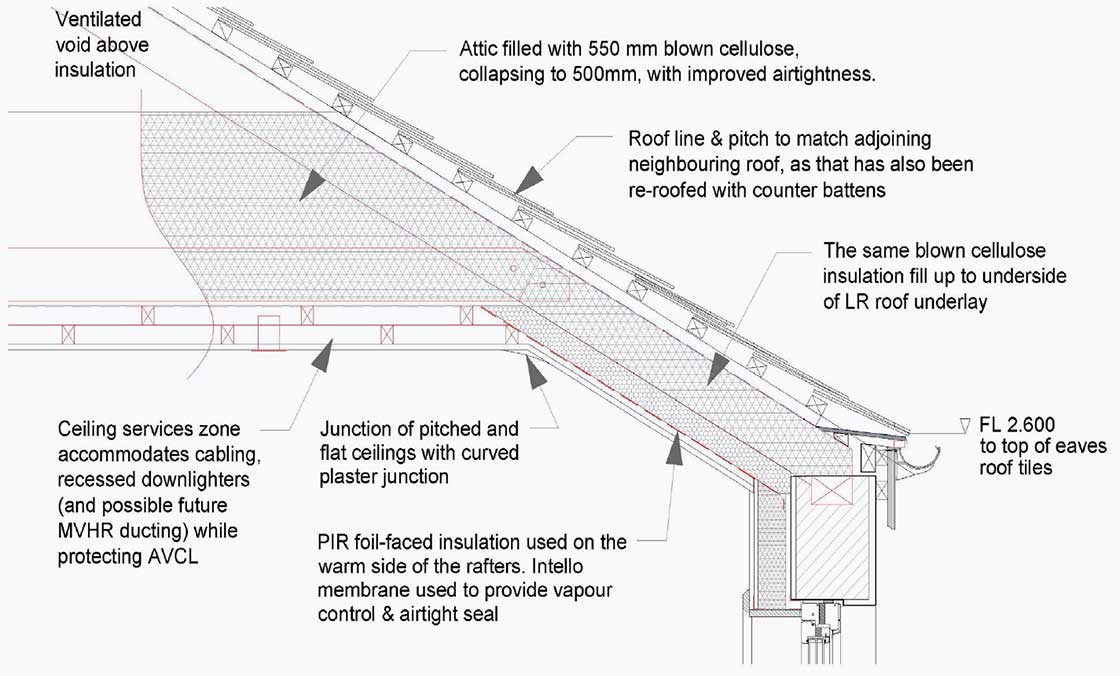
Figure 2: Cold pitched roof and coombe of case study cottage
Traditionally this underlay was parging plaster, trowelled directly onto the soffit of the slates, which met function (1), while making lesser contributions to functions (2) and (3). Modern roof membranes can meet all three requirements. Low-resistance (LR) underlays provide a vapour resistance not exceeding 0.05 m and high resistance (HR) membranes exceed Sd = 0.05 m. Bituminous sarking felts, an innovation of the early 1930s, are HR underlays. Since the 1970s a wide variety of HR and LR underlay membranes have come available.
Note, BS 5250 (2021): Control of Moisture in Buildings provides significant guidance on roof design and specification.
Managing moisture in a “cold” pitched roof
“Cold” roofs should be the easiest and lowest cost elements of a dwelling to insulate. It is disappointing to see how often this is done in a way that is thermally compromised, potentially heightening moisture stress. Homeowners can contribute to the underperformance by not clearing out their attics before work commences. (It is hard enough to work in a confined space without also having to work around family storage.) Contractors wishing to work quickly, in particular if they misapply spray foam technology, can also contribute to under-performance. Geometrically, insulating on-the-pitch requires more insulation than onthe- flat. It is also harder to get right. Finally, insulation on-the-pitch and on-the-flat (identified as Roof 4 in Figure 1) is very problematic given its ill-considered nature. It lends itself to under-performance and is supported by neither technical guidance nor regulation.

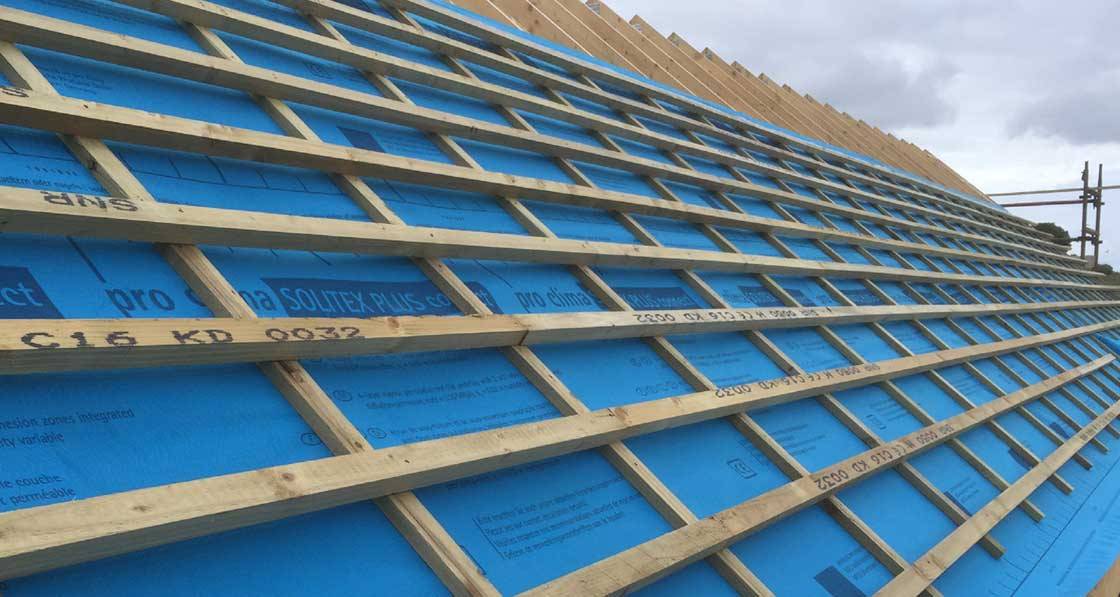
German apprentice carpenters inspecting new roof battens – with no counter battens running underneath
The key steps to insulating cold roofs well are to (a) prepare well, (b) locate a continuous vapour control layer above ceiling level, (c) install several 100 mm of a carefully-installed, vapour-permeable, preferably hygroscopic, insulant and (d) ensure that the attic above is cool and is adequately, but not over-ventilated. A cool attic with perimeter or tile vents is a useful climatic buffer from exterior conditions.
Perhaps the most awkward issue is how to locate a vapour control layer above a ceiling where the existing ceiling is not being removed. While some propose the careful, origami-like work of installing a membrane on top of the ceiling, lapping up and over ceiling joists etc., a simpler, faster approach is to bond a membrane below the existing ceiling, tape back to external and partition walls, and fix another plasterboard sheet to form a new ceiling below that. While absolute continuity of a barrier is prevented at the partition walls it greatly reduces the moisture load diffusing into the attic. Given the uneven vapour load generated in dwellings, there is an argument for saying that on very tight budgets this approach should be taken at least in bathrooms (with similar care at penetrations, e.g., attic hatches and recess downlighters). In regard to my cottage case study, its ruinous state meant that there were not many steps to strip out and the optimal approach to achieving airtightness at ceiling level could be taken without compromise.
Managing moisture in a “cold” pitched roof
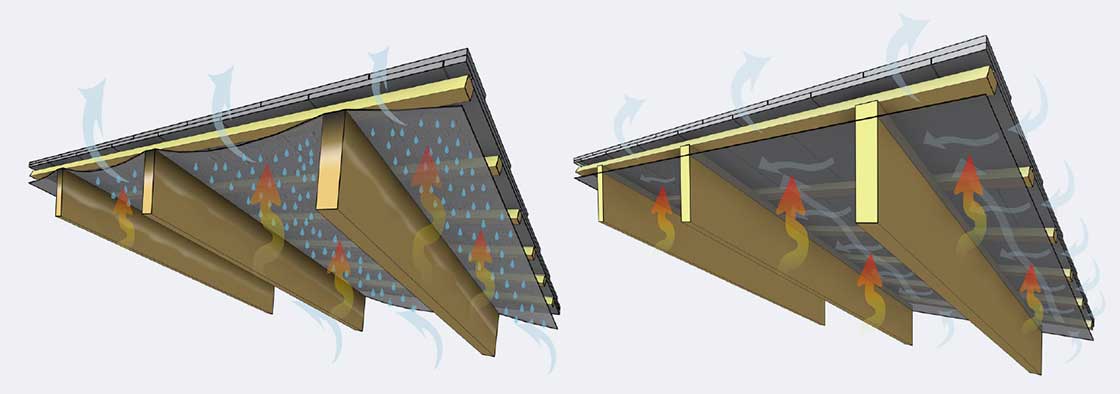
Figure 3: Two alternate roof buildups: (left) a sagging high-resistance (HR) underlay with roof battens, and (right) non-sagging low-resistance (LR) underlay with roof battens & counter battens. (images courtesy of Mariusz Przychodzen)
Until recently warm pitched roofs were only rarely insulated. Once again there are complexities in relation to moisture that are often not addressed in energetic retrofits. Two factors that may appear trivial are actually quite important. They are the presence or absence of (a) counter battens and (b) a sag in the roof membrane, as illustrated in Figure 3 above. The left image shows a traditional roof with only roof battens installed above the underlay to take the fixing of the slates or tiles. For battens not to rot (hastening a full re-roofing) the underlay must have a sag, as this facilitates water dripping down to the eaves in slightly dished paths mid-way between rafters.
In the right image the membrane can be pulled tight because counter battens have also been installed. It should be clear that this facilitates drainage of water down the top surface of the membrane. However, the geometry and double height of battens also enhance (twoway) ventilation that in turn improves evaporative drying across the surface of the membrane, reducing moisture stress in hygroscopic materials below the membrane. Traditionally timber rafters of uninsulated roofs alone benefitted, but if the rafter zone is full-filled with hygroscopic insulation (such as timber-based cellulose insulation) moisture stresses in the insulation should reduce too. Considering the multiple values counter battens bring, it is extraordinary how seldom they are used in the UK and Ireland.
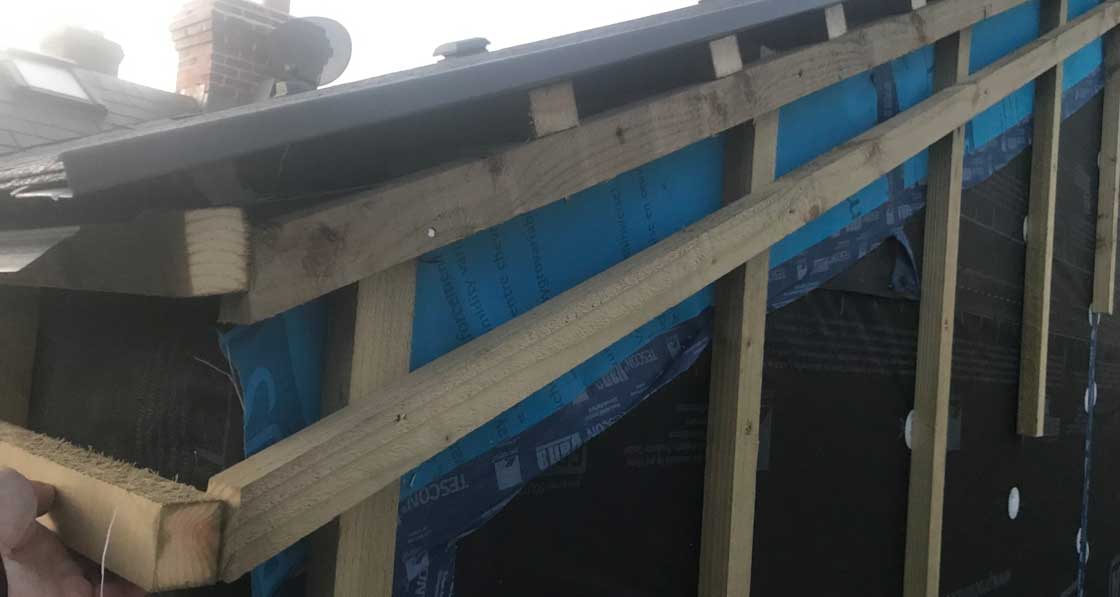
Underlay on the roof of an historic Dublin building
The next factor to consider is the resistance of the underlay. A HR underlay (especially if it has a smooth surface) will encourage condensation, whereas an LR underlay will allow drying by diffusion, especially if ventilation in the batten void above is optimised. Therefore, in warm pitched roofs ventilation of the void below the underlay is always needed if a HR underlay is used and often needed if an LR underlay is used, depending on context. There are myriad excellent ridge, eaves and tile ventilation products to enable this.
Lastly the type of insulation is important. Rafters are the primary structure. As natural hygroscopic materials, at risk of rot in adverse conditions, rafters must be allowed to dry. Therefore, if moisture levels were to become elevated in an insulated warm roof buildup, it is essential that the insulation is at least vapour permeable, and preferably, hygroscopic so it can share the moisture load. In contrast high performance insulations like expanded polystyrene (EPS) or PIR take very little moisture and would elevate the stress on the timber structure. Finally, a continuous air and vapour control layer (AVCL), especially a diffusion variable vapour control membrane, installed on the warm side of the insulation (preferably protected by a service zone) is valuable in improving energy efficiency and minimising vapour diffusion from the room below.
Guidance in absence of guidance
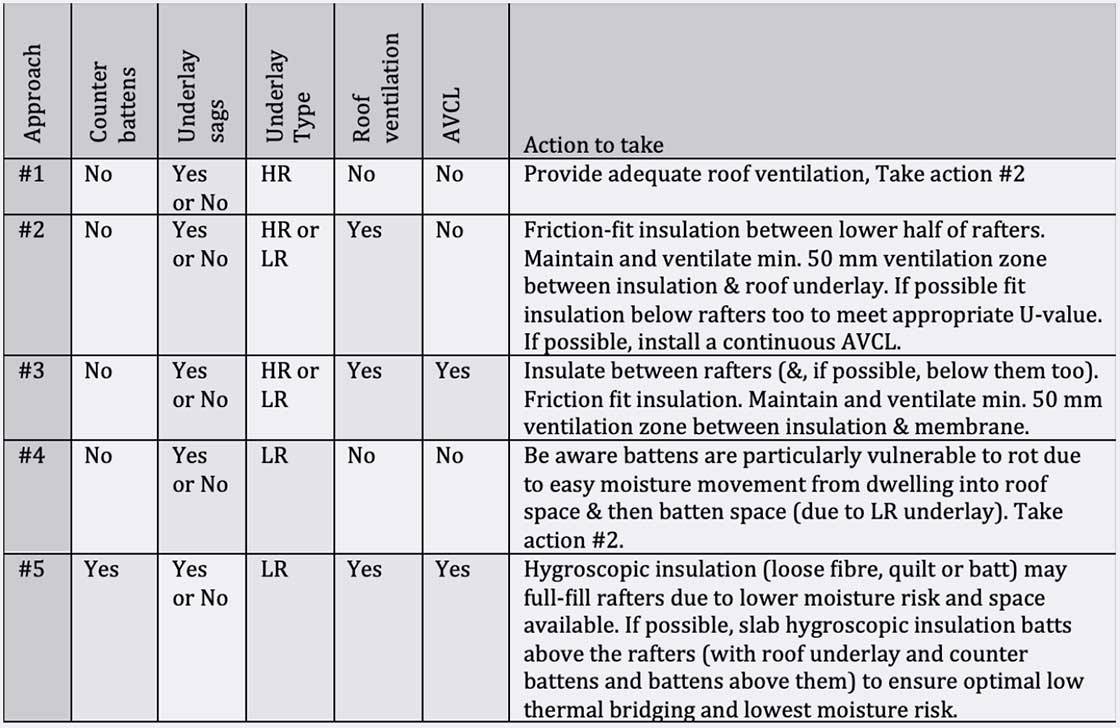
Table 1: Guidance to aid appropriate retrofit of warm pitched roofs.
In absence of anything similar, Table 1 has been created to promote consideration before committing to the specification of a retrofitted warm pitched roofs. It may be treated as a hypothesis: further testing needed, feedback welcome! The table shows multiple different conditions (i.e., AVCL or not, underlay type, etc.) “boiled down” to five approaches. I contend that only the fifth approach listed is suitable for insulation full-filling the depth of rafters.
That approach was adopted for the coombe of the case study cottage’s roof. As can be seen in Figure 2, PIR insulation batts were slabbed under the rafters. The limited use of that highly insulating, non-hygroscopic and relatively vapour tight insulant was judged acceptable, given its location on the warm, more vapour-tight side of the buildup, while hygroscopic cellulose insulation between the rafters protects the timber structure. Dataloggers have been installed in the case study roof buildup. Data obtained will be reviewed and compared to hygrothermal risk assessment using 2D numerical simulation to see if refinement is needed.
There is still a lack of state-supported guidance to support high quality, energy efficiency retrofit, especially of historic buildings. Practice- based research of building designers and the specific building pathology focused-experience of our building surveying brethren have a lot to give in this regard. Counter battens, roof underlays, insulations and carefully installed air and vapour control layers are all readily available; what has been lacking is sufficient clarity about when and how to combine them. The guidance suggested in Table 1 is an attempt to push forward that conversation. For the many thousands of pitched roof retrofits that will be carried out over the coming decades, getting these details right from the outset is considerably cheaper than remedying moisture damage after the fact.